



UPDATED:
Key Details
Property Type Single Family Home
Sub Type Single Family Residence
Listing Status Active
Purchase Type For Sale
Square Footage 2,939 sqft
Price per Sqft $238
Subdivision Spring Meadows
MLS Listing ID 4284201
Bedrooms 3
Full Baths 3
Half Baths 1
Construction Status Completed
Abv Grd Liv Area 2,276
Year Built 1988
Lot Size 8.710 Acres
Acres 8.71
Property Sub-Type Single Family Residence
Property Description
Inside, the main-level primary suite offers convenience and privacy, complete with a walk-in shower and generous closet space. Upstairs, two spacious bedrooms share a full bath, giving everyone room to spread out. The heart of the home is the large kitchen, featuring abundant cabinetry and counter space, perfect for everything from Sunday morning pancakes to holiday gatherings.
Head downstairs to the finished basement with a full bath, creating an incredibly versatile space for guests, hobbies, recreation, a home office, media room, or even multigenerational living. The possibilities are limited only by your imagination.
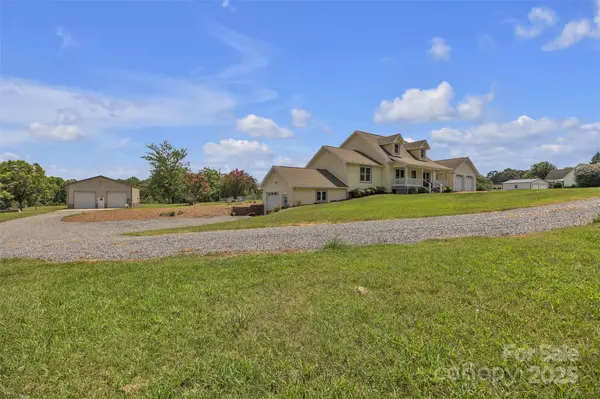
Step outside and let the property do the talking. Start your mornings on the rocking-chair front porch, unwind on the expansive back deck, and enjoy the privacy of a fenced backyard surrounded by mature trees and open acreage. There's plenty of room for gardening, recreation, pets, outdoor entertaining, adding an in-ground pool or simply enjoying a little breathing room.
And then there's the garage situation, because sometimes one garage just isn't enough! Car enthusiasts, contractors, hobbyists, collectors and anyone who simply needs serious storage will appreciate the 30' x 50' detached shop/garage, along with three attached garages. That's an abundance of space for vehicles, equipment, projects, toys, and all the things you've been looking for an excuse to buy. Public listing data identifies the property as having five-car garage capacity.
The property offers a rare combination of usable land, mature trees, privacy, flexible living space, and serious workspace, all while maintaining convenient access to everyday destinations. Located between I-40 and I-77, you're within easy reach of Statesville, Hickory, Mooresville, and surrounding areas.
If you've been looking for a property where you can spread out, slow down, work on your projects, entertain your people, and actually enjoy your land, this one deserves a closer look.
Location
State NC
County Iredell
Zoning RA
Rooms
Basement Basement Shop
Primary Bedroom Level Main
Main Level Bedrooms 1
Main Level Primary Bedroom
Interior
Heating Heat Pump
Cooling Central Air
Fireplace false
Appliance Dishwasher, Electric Cooktop, Electric Range, Microwave, Refrigerator, Wall Oven
Laundry Main Level
Exterior
Garage Spaces 5.0
Fence Back Yard
Roof Type Architectural Shingle
Street Surface Asphalt,Paved
Garage true
Building
Lot Description Level
Dwelling Type Site Built
Foundation Basement
Sewer Septic Installed
Water Well
Level or Stories One and One Half
Structure Type Vinyl
New Construction false
Construction Status Completed
Schools
Elementary Schools Celeste Henkel
Middle Schools West Iredell
High Schools West Iredell
Others
Senior Community false
Acceptable Financing Cash, Conventional, FHA, USDA Loan, VA Loan
Listing Terms Cash, Conventional, FHA, USDA Loan, VA Loan
Special Listing Condition None
Nearby Locations
GET MORE INFORMATION