



UPDATED:
Key Details
Property Type Single Family Home
Sub Type Single Family Residence
Listing Status Active
Purchase Type For Sale
Square Footage 3,700 sqft
Price per Sqft $200
Subdivision Allen Mills
MLS Listing ID 4326805
Style Transitional
Bedrooms 5
Full Baths 4
Half Baths 1
Construction Status Completed
HOA Fees $184/qua
HOA Y/N 1
Abv Grd Liv Area 3,700
Year Built 2018
Lot Size 10,454 Sqft
Acres 0.24
Property Sub-Type Single Family Residence
Property Description
Welcome home to Allen Mills — one of Concord's most sought-after communities, minutes from Concord Mills, shopping, dining, and easy highway access.
This beautifully updated 4-bedroom, 3.5-bath home checks every box. Step inside to freshly painted interiors, an open-concept layout, and a striking stone gas fireplace that sets a warm, welcoming tone from the moment you arrive.
At the heart of it all is a kitchen made for gathering — gleaming quartz countertops, a spacious island, and an open sightline into the great room keep everyone connected, whether it's a holiday dinner or a game-day crowd.
Need flexibility? You've got it. Two bonus spaces adapt to your life — all without giving up a single bedroom. And the brand-new main-floor bedroom with its own ensuite bath adds rare convenience, perfect for multigenerational living or hosting guests in comfort.
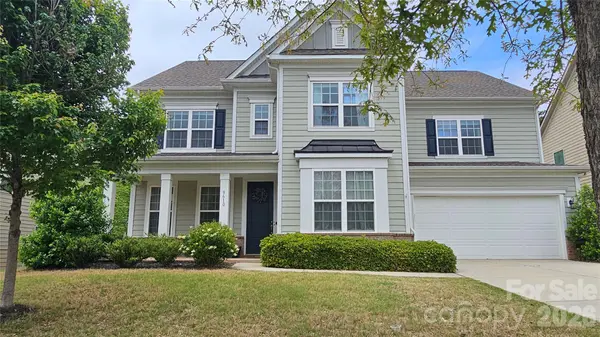
Outside, enjoy a classic front porch for slow mornings and a screened-in back porch for relaxed, bug-free evenings. The fully fenced backyard offers privacy and room to play, garden, or entertain.
This is more than a house — it's a place built for real life. Schedule your showing today and see why Allen Mills is the community for you!
Location
State NC
County Cabarrus
Zoning PRD
Rooms
Primary Bedroom Level Upper
Main Level Bedrooms 1
Interior
Interior Features Attic Stairs Pulldown, Built-in Features, Cable Prewire, Drop Zone, Entrance Foyer, Kitchen Island, Open Floorplan, Pantry, Walk-In Closet(s), Walk-In Pantry
Heating Central, Forced Air, Heat Pump, Natural Gas, Zoned
Cooling Ceiling Fan(s), Central Air, Zoned
Flooring Carpet, Hardwood, Tile
Fireplaces Type Gas, Gas Log, Great Room
Fireplace true
Appliance Dishwasher, Disposal, Double Oven, Electric Water Heater, Gas Cooktop, Microwave, Plumbed For Ice Maker
Laundry Electric Dryer Hookup, Laundry Room, Upper Level
Exterior
Garage Spaces 2.0
Fence Back Yard, Fenced
Community Features Clubhouse, Game Court, Outdoor Pool, Playground, Sidewalks
Utilities Available Cable Available, Cable Connected, Electricity Connected, Natural Gas, Underground Power Lines, Underground Utilities
Roof Type Architectural Shingle,Metal
Street Surface Concrete,Paved
Porch Covered, Front Porch, Rear Porch, Screened
Garage true
Building
Lot Description Wooded
Dwelling Type Site Built
Foundation Slab
Builder Name Taylor Morrison
Sewer Public Sewer
Water City
Architectural Style Transitional
Level or Stories Two
Structure Type Brick Partial,Hardboard Siding
New Construction false
Construction Status Completed
Schools
Elementary Schools Cox Mill
Middle Schools Harris Road
High Schools Cox Mill
Others
HOA Name Kuester Management Group
Senior Community false
Restrictions Architectural Review,Subdivision
Acceptable Financing Cash, Conventional, FHA, VA Loan
Listing Terms Cash, Conventional, FHA, VA Loan
Special Listing Condition None
Virtual Tour https://listings.visionrealestatemedia.com/video/GStKz00MvucNz7qOnac7fqaciduBkCiiffVKUfxCyNO4
Nearby Locations
GET MORE INFORMATION