



UPDATED:
Key Details
Property Type Single Family Home
Sub Type Single Family Residence
Listing Status Active
Purchase Type For Sale
Square Footage 2,802 sqft
Price per Sqft $189
Subdivision Braeburn
MLS Listing ID 4349839
Style Traditional
Bedrooms 4
Full Baths 3
Half Baths 1
Construction Status Completed
HOA Fees $208/qua
HOA Y/N 1
Abv Grd Liv Area 2,802
Year Built 2022
Lot Size 6,534 Sqft
Acres 0.15
Property Sub-Type Single Family Residence
Property Description
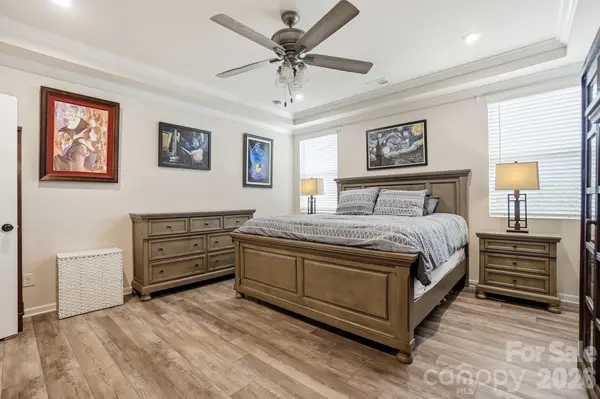
Welcome home to Braeburn — a 4-bedroom, 3.5-bath retreat where thoughtful design meets easy living. A main-level primary suite puts rest and privacy within reach, while a private study and a smart foyer drop zone keep daily life running smoothly from the moment you walk in.
At the heart of the home, the open-concept kitchen commands attention with its oversized island and sleek quartz countertops, flowing seamlessly into living spaces finished in durable vinyl plank — built for gathering, entertaining, and everyday ease alike. Head upstairs to a generous loft, ready to flex as a media room, playroom, or home gym — whatever your household needs next.
Outside, your private backyard oasis awaits: fully fenced, backing to peaceful woods, and anchored by a spacious patio and pergola made for slow evenings and lively get-togethers. Even the garage is ahead of the curve, with a built-in electric car charger already installed.
Beyond the front door, Braeburn delivers resort-style amenities — a pool, cabana, playground, and sidewalk-lined streets made for connection. And with a coveted Union County address, you'll enjoy lower property taxes without sacrificing an easy commute to Charlotte.
This is more than a house — it's a lifestyle upgrade, ready and waiting.
Location
State NC
County Union
Zoning RES
Rooms
Primary Bedroom Level Main
Main Level Bedrooms 1
Main Level Primary Bedroom
Main Level Kitchen
Main Level Great Room
Main Level Office
Main Level Laundry
Main Level Bathroom-Full
Main Level Bathroom-Half
Main Level Dining Area
Upper Level Bedroom(s)
Upper Level Bedroom(s)
Upper Level Bedroom(s)
Upper Level Bathroom-Full
Upper Level Bathroom-Full
Upper Level Loft
Interior
Interior Features Attic Stairs Pulldown, Built-in Features, Cable Prewire, Drop Zone, Entrance Foyer, Kitchen Island, Open Floorplan, Pantry, Walk-In Closet(s), Walk-In Pantry
Heating Central, Forced Air, Natural Gas, Zoned
Cooling Ceiling Fan(s), Central Air, Zoned
Flooring Carpet, Tile, Vinyl
Fireplace false
Appliance Dishwasher, Disposal, Exhaust Fan, Gas Range, Gas Water Heater, Microwave, Plumbed For Ice Maker
Laundry Electric Dryer Hookup
Exterior
Garage Spaces 2.0
Fence Back Yard, Fenced
Community Features Cabana, Dog Park, Outdoor Pool, Picnic Area, Playground, Sidewalks, Street Lights
Utilities Available Cable Available, Electricity Connected, Underground Power Lines, Underground Utilities
Roof Type Architectural Shingle
Street Surface Concrete,Paved
Porch Front Porch, Patio
Garage true
Building
Lot Description Wooded
Dwelling Type Site Built
Foundation Slab
Builder Name Mattamy
Sewer Public Sewer
Water City
Architectural Style Traditional
Level or Stories Two
Structure Type Fiber Cement,Stone Veneer
New Construction false
Construction Status Completed
Schools
Elementary Schools Hemby Bridge
Middle Schools Porter Ridge
High Schools Porter Ridge
Others
HOA Name Kuester
Senior Community false
Restrictions Architectural Review,Subdivision
Acceptable Financing Cash, Conventional, VA Loan
Listing Terms Cash, Conventional, VA Loan
Special Listing Condition None
Virtual Tour https://dl.dropboxusercontent.com/scl/fi/f0666bp33t70j0xr52ib5/1323-Laggan-Ln.mp4?rlkey=ashctkdpkbiwm1j9s2hu5l4np&raw=1
Nearby Locations
GET MORE INFORMATION