


UPDATED:
Key Details
Property Type Single Family Home
Sub Type Single Family Residence
Listing Status Active Under Contract
Purchase Type For Sale
Square Footage 1,762 sqft
Price per Sqft $198
Subdivision Wesley Park
MLS Listing ID 4358930
Style Ranch
Bedrooms 4
Full Baths 3
Abv Grd Liv Area 1,762
Year Built 1956
Lot Size 0.690 Acres
Acres 0.69
Property Sub-Type Single Family Residence
Property Description
This 4-bedroom, 3-bath ranch sits on approximately 0.69 acres and offers a versatile layout with a private basement entrance, bedroom, full bath, and additional living space. Ideal for guests, multi-generational living, a home office, hobby space, or extra room to spread out.
The mature trees create a peaceful setting with room to relax, entertain, garden, or enjoy the outdoors. Several major system updates have already been completed, allowing the next owner to focus on making the home their own.
Conveniently located near shopping, dining, schools, and everyday amenities.
Location
State NC
County Gaston
Zoning R1
Rooms
Basement Bath/Stubbed, Daylight, Interior Entry, Partially Finished, Storage Space, Walk-Out Access
Primary Bedroom Level Main
Main Level Bedrooms 3
Interior
Interior Features Open Floorplan, Storage
Heating Forced Air, Heat Pump, Natural Gas
Cooling Ceiling Fan(s), Central Air
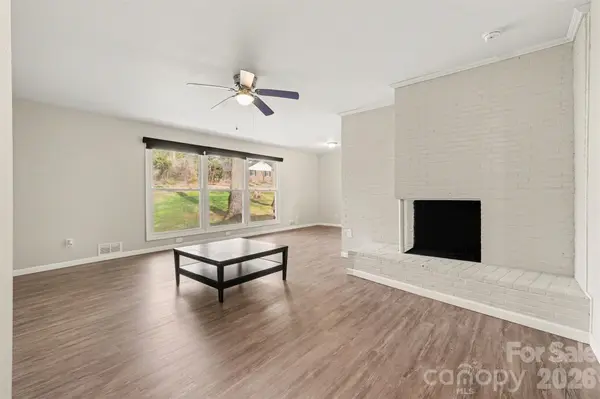
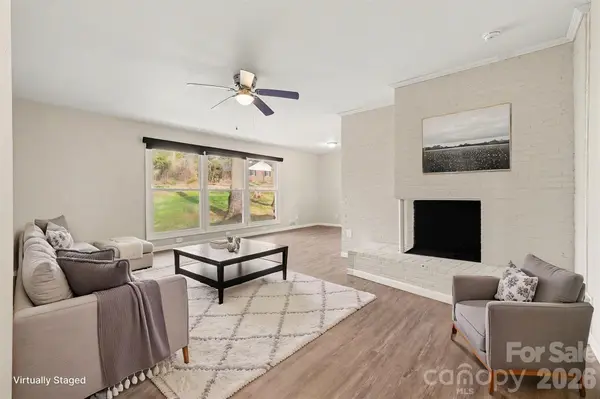
Fireplaces Type Living Room, Other - See Remarks
Fireplace true
Appliance Dishwasher, Disposal, Dryer, Microwave, Oven, Refrigerator with Ice Maker, Washer/Dryer
Laundry In Basement, In Bathroom
Exterior
Street Surface Dirt,Gravel,Concrete
Porch Side Porch
Garage false
Building
Dwelling Type Site Built
Foundation Basement
Sewer Public Sewer
Water City
Architectural Style Ranch
Level or Stories One
Structure Type Brick Full
New Construction false
Schools
Elementary Schools Pleasant Ridge
Middle Schools York
High Schools Hunter Huss
Others
Senior Community false
Acceptable Financing Assumable, Cash, Conventional, FHA, VA Loan
Listing Terms Assumable, Cash, Conventional, FHA, VA Loan
Special Listing Condition None
Nearby Locations
GET MORE INFORMATION