
301 Hillandale DR, Charlotte, NC 28270
REQUEST A TOUR If you would like to see this home without being there in person, select the "Virtual Tour" option and your agent will contact you to discuss available opportunities.
In-PersonVirtual Tour
$680,000
Est. payment /mo
4 Beds
4 Baths
3,184 SqFt
Save

UPDATED:

Key Details

Property Type Single Family Home

Sub Type Single Family Residence

Listing Status Active

Purchase Type For Sale

Square Footage 3,184 sqft

Price per Sqft $213

Subdivision Sardis Terrace

MLS Listing ID 4363145

Bedrooms 4

Full Baths 3

Half Baths 1

Abv Grd Liv Area 2,044

Year Built 1968

Lot Size 0.760 Acres

Acres 0.76

Property Sub-Type Single Family Residence

Property Description

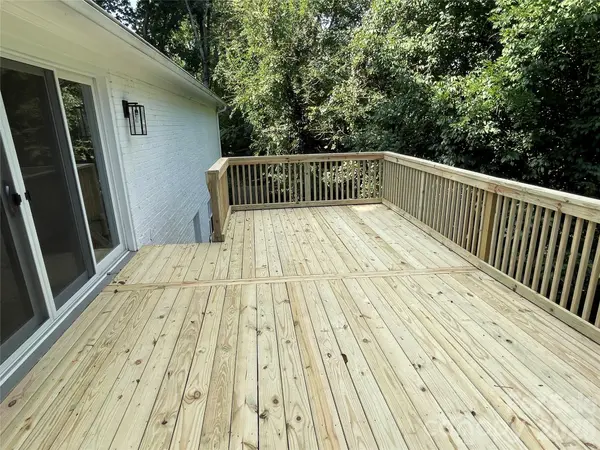
Older home MOVE IN READY in the highly desirable Providence HS district of South Charlotte. You will have one of the least expensive homes in this amazing neighborhood (exactly what you want for wealth building). New HVAC! New large back deck! New fresh interior Paint! Many of the windows replaced 2 years ago! Both Sliding Glass Doors Replaced as well! Circle Driveway added in the last couple of years! Nice Open floorplan.....this lovely ranch home had many updates in 2020 and has been well taken care. Kitchen was upfitted with a bar stool island, quartz countertops, stainless appliances, and a whole additional wall of Cabinets. Fridge included! Beautiful Sunroom/2nd Dining area that allows for lots of natural light. Rear deck offers a wooded view. The basement gives you 1000+ sq ft of living space....Den, bedroom, full bath, office/play room, and a couple of extra walk-in closets for all your storage needs. Former resident converted laundry area to kitchenette but W/D hookups could easily be flipped back to the interior wall. Outside front retaining wall professionally replaced 2 years ago.....Very Solid! Surrounded by beautiful luxury homes and super convenient to shopping, restaurants, & medical facilities. No HOA! Don't miss this gem!

Location

State NC

County Mecklenburg

Zoning N1-A

Rooms

Basement Exterior Entry, Finished, Interior Entry, Walk-Out Access

Primary Bedroom Level Main

Main Level Bedrooms 3

Main Level Primary Bedroom

Main Level Kitchen

Main Level Dining Area

Main Level Sunroom

Main Level Bedroom(s)

Main Level Bedroom(s)

Basement Level Bedroom(s)

Basement Level Den

Basement Level Bonus Room

Basement Level Bathroom-Full

Interior

Interior Features Kitchen Island, Open Floorplan

Heating Electric, Heat Pump

Cooling Central Air

Flooring Carpet, Tile, Wood

Fireplaces Type Den, Family Room, Wood Burning, Other - See Remarks

Fireplace true

Appliance Dishwasher, Disposal, Electric Range, Electric Water Heater, Microwave, Refrigerator

Laundry Electric Dryer Hookup, In Basement, Washer Hookup

Exterior

Garage Spaces 2.0

Street Surface Concrete,Paved

Porch Deck, Patio

Garage true

Building

Dwelling Type Site Built

Foundation Basement

Sewer Public Sewer

Water City

Level or Stories One

Structure Type Brick Full

New Construction false

Schools

Elementary Schools Elizabeth Lane

Middle Schools Crestdale

High Schools Providence

Others

Senior Community false

Acceptable Financing Cash, Conventional, FHA, VA Loan

Listing Terms Cash, Conventional, FHA, VA Loan

Special Listing Condition None


Read Less Info
Listed by Beau Ferguson • NorthGroup Real Estate LLC • beau@charlottefever.com

Nearby Locations

GET MORE INFORMATION

Asia Ludd

Asia Ludd

+1(803) 316-9554

Broker ___4167314

Broker ___4167314

Name

Name

Phone*

Phone

Message