



UPDATED:
Key Details
Property Type Single Family Home
Sub Type Single Family Residence
Listing Status Active
Purchase Type For Sale
Square Footage 2,239 sqft
Price per Sqft $276
Subdivision Kenmare
MLS Listing ID 4397261
Style Ranch
Bedrooms 3
Full Baths 2
HOA Fees $240/qua
HOA Y/N 1
Abv Grd Liv Area 2,239
Year Built 2020
Lot Size 10,890 Sqft
Acres 0.25
Property Sub-Type Single Family Residence
Property Description
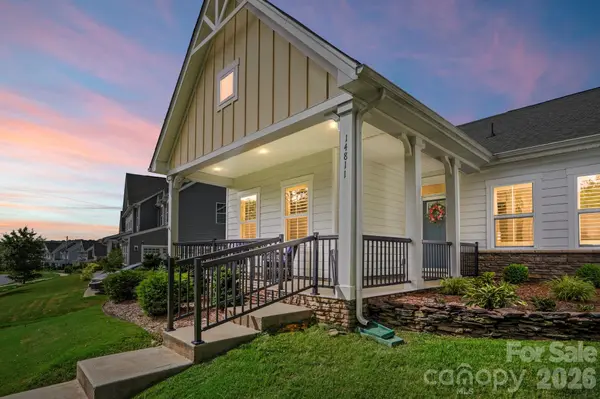
Built in 2020, this 3-bedroom, 2-bath ranch offers more than 2,200 square feet of thoughtfully designed living space with an open floor plan that keeps everyday living comfortable, connected, and easy.
The spacious kitchen opens naturally to the main living area and features generous workspace, a large island, gas cooking, double ovens, and a Samsung smart refrigerator. Plantation shutters throughout the home add a polished finish, while the main-level primary suite offers a private retreat with an en-suite bath and walk-in closet.
Outside, enjoy a fenced backyard designed with low-maintenance living in mind. Professionally installed pavers and artificial turf create an outdoor space made for relaxing and entertaining without the constant upkeep of a traditional lawn.
Additional upgrades include an epoxy-finished garage floor, custom garage shelving, updated ceiling fans, a storm door, a sliding glass door with built-in blinds, a tankless water heater, and RainGuard gutters.
Located in the Kenmare community with sidewalks and convenient access to downtown Davidson, shopping, dining, and major commuter routes, this home offers a rare combination of newer construction, true single-level living, and an easy-maintenance lifestyle.
If you've been searching for a turnkey ranch in Davidson without taking on more house or more maintenance than you need, this one deserves a closer look.
-SOME PHOTOS WERE AI-ENHANCED FOR HOME POSSIBLITIES
Location
State NC
County Mecklenburg
Zoning NE
Rooms
Primary Bedroom Level Main
Main Level Bedrooms 3
Main Level Primary Bedroom
Main Level Bathroom-Full
Main Level Living Room
Main Level Kitchen
Main Level Bedroom(s)
Main Level Bedroom(s)
Interior
Interior Features Open Floorplan, Walk-In Closet(s)
Heating Forced Air, Natural Gas
Cooling Central Air
Flooring Vinyl
Fireplaces Type Gas, Living Room
Fireplace true
Appliance Dishwasher, Double Oven, Gas Oven, Gas Range, Refrigerator with Ice Maker, Tankless Water Heater
Laundry Laundry Room, Main Level
Exterior
Garage Spaces 2.0
Fence Back Yard
Community Features Sidewalks, Street Lights
Roof Type Architectural Shingle
Street Surface Concrete,Paved
Porch Covered
Garage true
Building
Lot Description Cleared
Dwelling Type Site Built
Foundation Slab
Sewer Public Sewer
Water City
Architectural Style Ranch
Level or Stories One
Structure Type Vinyl
New Construction false
Schools
Elementary Schools Davidson
Middle Schools Bailey
High Schools William Amos Hough
Others
HOA Name Braesael Management
Senior Community false
Acceptable Financing Cash, Conventional, FHA, VA Loan
Listing Terms Cash, Conventional, FHA, VA Loan
Special Listing Condition None
Virtual Tour https://u.listvt.com/mls/253188916
Nearby Locations
GET MORE INFORMATION