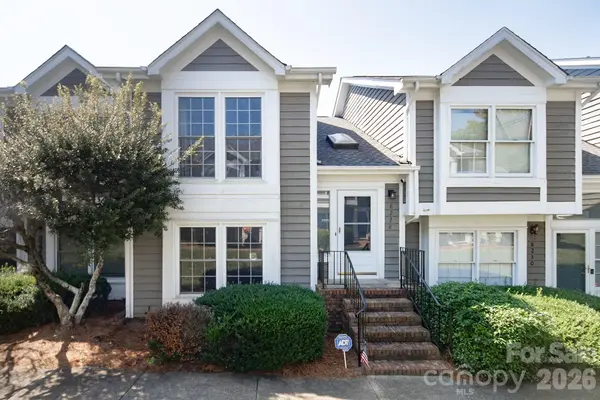

8228 Legare CT, Charlotte, NC 28210
REQUEST A TOUR If you would like to see this home without being there in person, select the "Virtual Tour" option and your agent will contact you to discuss available opportunities.
In-PersonVirtual Tour
$318,000
Est. payment /mo
2 Beds
3 Baths
1,266 SqFt
Save

Open House

Sat Sep 12, 1:00pm - 3:00pm

UPDATED:

Key Details

Property Type Condo

Sub Type Condominium

Listing Status Active

Purchase Type For Sale

Square Footage 1,266 sqft

Price per Sqft $251

Subdivision The Gates At Quail Hollow

MLS Listing ID 4418862

Style Traditional

Bedrooms 2

Full Baths 2

Half Baths 1

HOA Fees $406/mo

HOA Y/N 1

Abv Grd Liv Area 1,266

Year Built 1986

Property Sub-Type Condominium

Property Description

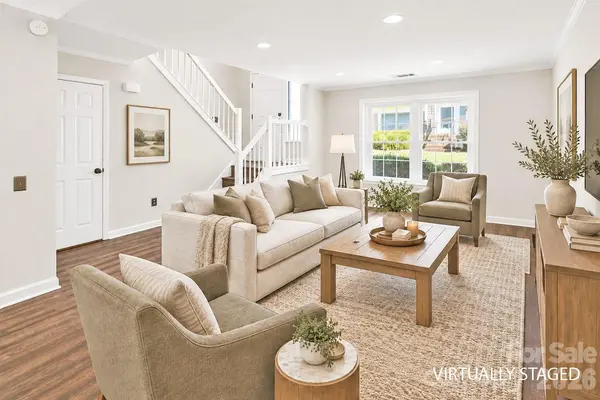
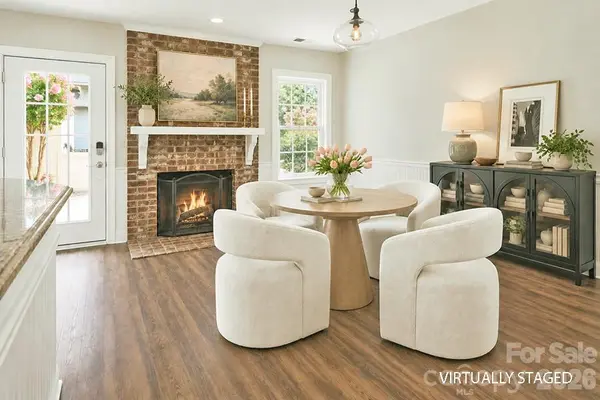
Amazing opportunity to move into this beautifully renovated townhouse in The Gates. The work has been done for you. Great floor plan with Living Room and Dining combination or use the keeping room off the kitchen for seating or dining if you prefer a larger dining area. Kitchen with breakfast bar features handsome granite countertops, tile back splash and SS appliances. Generous counter space and cabinets with roll out panty shelves for great storage. Enjoy the cleanliness of no carpet and newer vinyl plank flooring throughout. You will love the 2 full renovated baths upstairs with walk in shower in the Primary Bedroom. Find custom closet storage updates in the Primary Bedroom. Half bath on main boasts handsome bead board and designer wall paper for a good looking vibe. This town home is filled with lots of natural light and big beautiful windows. Lots of closets and storage through out. A much sought after feature is the private enclosed patio. A great place to have a grill and outdoor sitting area. Room for some plantings if you like Walk to Quail Corners Shopping; convenient to SouthPark and Park Road Shopping Center, Seller leaving refrigerator and washer /dryer. New HVAC 2024 and 2025 To see this townhouse furnished, visit previous listing at MLS 4118765.

Location

State NC

County Mecklenburg

Zoning R12PUD

Rooms

Primary Bedroom Level Upper

Main Level Living Room

Main Level Dining Room

Main Level Kitchen

Main Level Bathroom-Half

Upper Level Primary Bedroom

Upper Level Bathroom-Full

Upper Level Bedroom(s)

Upper Level Bathroom-Full

Interior

Heating Electric, Forced Air

Cooling Central Air

Flooring Vinyl

Fireplaces Type Den, Keeping Room

Fireplace true

Appliance Dishwasher, Disposal, Electric Range, Electric Water Heater

Laundry Electric Dryer Hookup, In Hall, Laundry Closet, Upper Level

Exterior

Community Features Clubhouse, Fitness Center, Outdoor Pool

Roof Type Composition

Street Surface Asphalt,Other,Paved

Porch Patio

Garage false

Building

Dwelling Type Site Built

Foundation Slab

Sewer Public Sewer

Water City

Architectural Style Traditional

Level or Stories Two

Structure Type Wood

New Construction false

Schools

Elementary Schools Unspecified

Middle Schools Unspecified

High Schools Unspecified

Others

Senior Community false

Acceptable Financing Cash, Conventional

Listing Terms Cash, Conventional

Special Listing Condition None


Read Less Info
Listed by Reba Hatfield • COMPASS • reba.hatfield@compass.com

Nearby Locations

GET MORE INFORMATION

Asia Ludd

Asia Ludd

+1(803) 316-9554

Broker ___4167314

Broker ___4167314

Name

Name

Phone*

Phone

Message