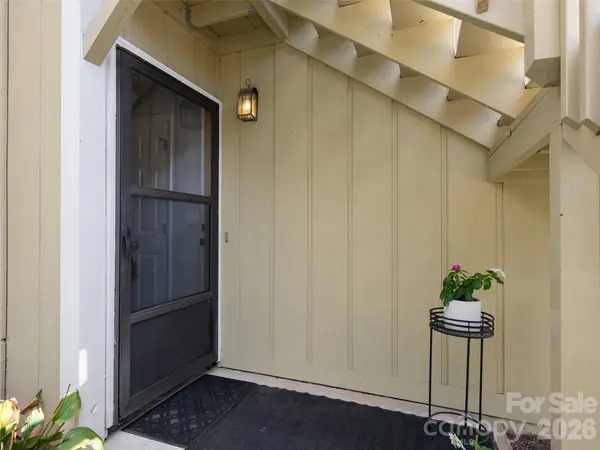

110 Heywood RD #4A, Arden, NC 28704
REQUEST A TOUR If you would like to see this home without being there in person, select the "Virtual Tour" option and your agent will contact you to discuss available opportunities.
In-PersonVirtual Tour
$250,000
Est. payment /mo
2 Beds
2 Baths
879 SqFt
Save

UPDATED:

Key Details

Property Type Condo

Sub Type Condominium

Listing Status Active

Purchase Type For Sale

Square Footage 879 sqft

Price per Sqft $284

Subdivision Heywood Crossing

MLS Listing ID 4421989

Style Traditional

Bedrooms 2

Full Baths 2

HOA Fees $280/mo

HOA Y/N 1

Abv Grd Liv Area 879

Year Built 1986

Property Sub-Type Condominium

Property Description

Welcome to 110 Heywood Road, Unit 4A, an updated, main-level condo retreat offering single-level ease and contemporary style in South Asheville's highly desirable Heywood Crossing. Designed with balance and comfort in mind, the light-filled interior centers around a cozy gas-log fireplace and features a desirable split-bedroom layout for ideal privacy. The updated galley kitchen comes outfitted with crisp modern appliances and includes an in-unit washer and dryer for total turn-key convenience. Effortlessly extending your living space, the open dining and lounge living area flows directly onto a private screened porch, creating a seamless indoor-outdoor sanctuary perfect for quiet morning coffees or evening unwinding. Beyond your front door, enjoy resort-style community amenities, including a sparkling pool, outdoor grilling stations, and spicnic grounds. Perfectly positioned just minutes from Biltmore Park Town Square, premier dining, local fitness hubs, and the Asheville Regional Airport, this residence offers an unbeatable combination of stylish comfort and effortless connectivity.

Location

State NC

County Buncombe

Zoning R-3

Rooms

Primary Bedroom Level Main

Main Level Bedrooms 2

Main Level Primary Bedroom

Main Level Living Room

Main Level Bedroom(s)

Main Level Bathroom-Full

Main Level Breakfast

Main Level Kitchen

Main Level Laundry

Interior

Heating Heat Pump

Cooling Central Air

Flooring Tile, Vinyl

Fireplaces Type Gas, Gas Log, Living Room

Fireplace true

Appliance Dishwasher, Disposal, Electric Oven, Electric Range, Electric Water Heater

Laundry In Kitchen

Exterior

Exterior Feature Lawn Maintenance, Other - See Remarks

Community Features Outdoor Pool, Picnic Area, Sidewalks

Utilities Available Natural Gas

Roof Type Composition

Street Surface Asphalt,Paved

Porch Screened, Side Porch

Garage false

Building

Lot Description Level

Dwelling Type Site Built

Foundation Slab

Sewer Public Sewer

Water City

Architectural Style Traditional

Level or Stories One

Structure Type Wood

New Construction false

Schools

Elementary Schools Estes/Koontz

Middle Schools Valley Springs

High Schools T.C. Roberson

Others

Pets Allowed Yes, Conditional, Number Limit, Size Limit, Cats OK, Dogs OK

HOA Name Baldwin Real Estate

Senior Community false

Restrictions Subdivision

Acceptable Financing Cash, Conventional

Listing Terms Cash, Conventional

Special Listing Condition None


Read Less Info
Listed by Brandie D. Huffman • Howard Hanna Beverly-Hanks Asheville-Biltmore Park • brokerbrandie@allentate.com

Nearby Locations

GET MORE INFORMATION

Asia Ludd

Asia Ludd

+1(803) 316-9554

Broker ___4167314

Broker ___4167314

Name

Name

Phone*

Phone

Message