



Open House
Sat Sep 12, 1:00pm - 3:00pm
UPDATED:
Key Details
Property Type Condo
Sub Type Condominium
Listing Status Active
Purchase Type For Sale
Square Footage 701 sqft
Price per Sqft $345
Subdivision Franciscan Terrace
MLS Listing ID 4413983
Bedrooms 1
Full Baths 1
HOA Fees $230/mo
HOA Y/N 1
Abv Grd Liv Area 701
Year Built 1969
Property Sub-Type Condominium
Property Description
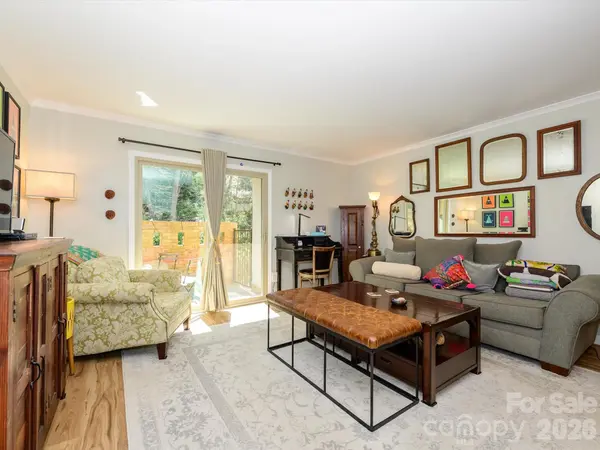
The greenway views take center stage from the home, with a sliding glass door opening to a private pebble-tile patio that creates a tranquil outdoor retreat. The same peaceful scenery can be enjoyed from the primary bedroom, bringing a sense of nature and privacy indoors.
Thoughtfully renovated in 2022, the home is truly move-in ready. The stylish kitchen is equipped with a cooktop, wall oven, and smart refrigerator, offering both modern appeal and everyday functionality. A stackable washer and dryer are also included by the seller.
With its inviting outdoor space, tasteful updates, and unbeatable access to the greenway, dining, shopping, and more, this is a special opportunity to enjoy one of Charlotte's most desirable in-town lifestyles.
Location
State NC
County Mecklenburg
Zoning R17MF
Rooms
Primary Bedroom Level Main
Main Level Bedrooms 1
Main Level Primary Bedroom
Main Level Bathroom-Full
Main Level Kitchen
Main Level Living Room
Main Level Laundry
Main Level Dining Area
Interior
Interior Features Open Floorplan, Walk-In Closet(s)
Heating Heat Pump
Cooling Central Air
Flooring Laminate
Fireplace false
Appliance Electric Cooktop, Electric Range, Exhaust Hood, Microwave, Plumbed For Ice Maker, Refrigerator, Wall Oven
Laundry Electric Dryer Hookup, Laundry Room
Exterior
Exterior Feature Lawn Maintenance
Community Features Outdoor Pool, Playground
Waterfront Description None
Street Surface Asphalt,Paved
Porch Covered, Patio
Garage false
Building
Lot Description Creek Front, End Unit, Green Area
Dwelling Type Site Built
Foundation Slab
Sewer Public Sewer
Water City
Level or Stories One
Structure Type Brick Full
New Construction false
Schools
Elementary Schools Unspecified
Middle Schools Unspecified
High Schools Unspecified
Others
HOA Name cedar
Senior Community false
Acceptable Financing Cash, Conventional, FHA
Listing Terms Cash, Conventional, FHA
Special Listing Condition None
Nearby Locations
GET MORE INFORMATION