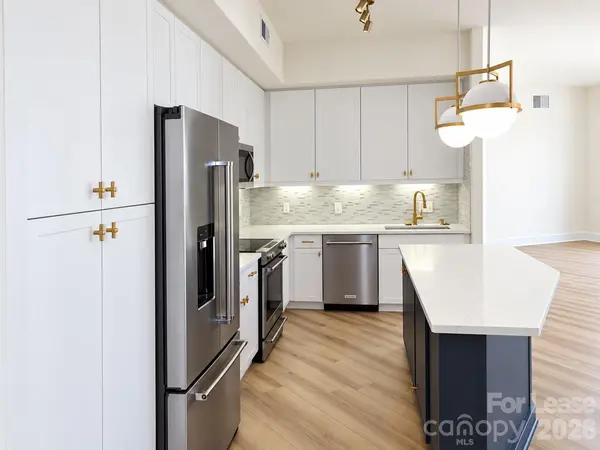

4625 Piedmont Row DR #504, Charlotte, NC 28210
REQUEST A TOUR If you would like to see this home without being there in person, select the "Virtual Tour" option and your agent will contact you to discuss available opportunities.
In-PersonVirtual Tour
$2,600
2 Beds
2 Baths
1,186 SqFt
Save

UPDATED:

Key Details

Property Type Condo

Sub Type Condominium

Listing Status Coming Soon

Purchase Type For Rent

Square Footage 1,186 sqft

Subdivision Piedmont Row

MLS Listing ID 4422483

Bedrooms 2

Full Baths 2

Abv Grd Liv Area 1,186

Year Built 2006

Property Sub-Type Condominium

Property Description

Beautifully renovated 2-bedroom, 2-bath condo overlooking Piedmont Row Town Center! This move-in-ready home features new flooring and carpet, fresh paint throughout, new cabinetry, quartz countertops, stainless steel appliances, and stylish high-end lighting and fixtures. The open-concept floor plan offers abundant natural light and a bright, modern feel. Enjoy the convenience of two assigned parking spaces along with fantastic community amenities, including a rooftop terrace with outdoor fireplace and grilling station, rooftop swimming pool, and club room. Rooftop pool and club room are located in the West Building across the street. Ideally situated at Piedmont Row, offering convenient access to shopping, dining, entertainment, and everything the SouthPark area has to offer. A beautifully updated condo in an exceptional location!

Location

State NC

County Mecklenburg

Rooms

Primary Bedroom Level Main

Main Level Bedrooms 2

Main Level Bedroom(s)

Main Level Primary Bedroom

Main Level Kitchen

Main Level Bathroom-Full

Main Level Bathroom-Full

Main Level Dining Area

Main Level Living Room

Interior

Interior Features Kitchen Island, Walk-In Closet(s)

Flooring Carpet, Tile, Vinyl

Furnishings Unfurnished

Fireplace false

Appliance Dishwasher, Disposal, Dryer, Electric Cooktop, Microwave, Oven, Refrigerator, Washer

Laundry Laundry Closet

Exterior

Exterior Feature Elevator

Garage Spaces 2.0

Community Features Business Center, Clubhouse, Elevator, Rooftop Terrace, Sidewalks, Street Lights

Street Surface Paved

Porch Balcony, Covered

Garage true

Building

Foundation Slab

Level or Stories One

Schools

Elementary Schools Unspecified

Middle Schools Unspecified

High Schools Unspecified

Others

Pets Allowed No

Senior Community false


Read Less Info
Listed by Joe Naccarato • EXP Realty LLC Ballantyne • 704-953-0183

Nearby Locations

GET MORE INFORMATION

Asia Ludd

Asia Ludd

+1(803) 316-9554

Broker ___4167314

Broker ___4167314

Name

Name

Phone*

Phone

Message