



UPDATED:
Key Details
Property Type Townhouse
Sub Type Townhouse
Listing Status Active
Purchase Type For Sale
Square Footage 1,830 sqft
Price per Sqft $184
Subdivision The Oaks On Davie
MLS Listing ID 4420203
Style Traditional
Bedrooms 2
Full Baths 2
HOA Fees $200/mo
HOA Y/N 1
Abv Grd Liv Area 1,830
Year Built 2007
Property Sub-Type Townhouse
Property Description
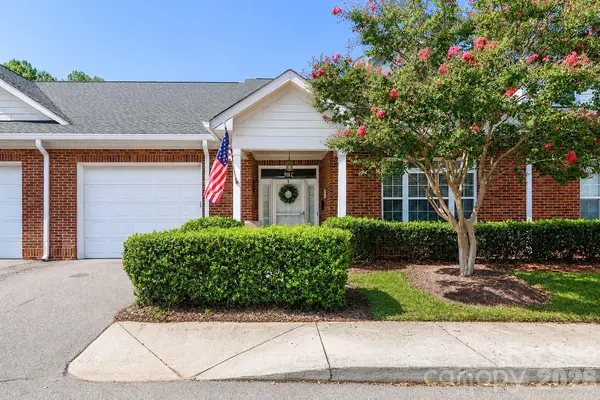
Welcome to easy, comfortable living in this beautiful brick one-story townhome, thoughtfully designed to provide the ultimate in comfort, convenience, and accessibility. Ideally located near shopping, restaurants, and major highways, with wonderful proximity to both I-77 and I-40, this home makes everyday living and commuting a breeze.
Inside, you'll love the open floor plan, beautiful hardwood floors, and tile flooring. The spacious kitchen is a true gathering place, featuring a large island with plenty of workspace and room for casual dining. The kitchen flows seamlessly into the lovely great room, creating a warm and inviting space for entertaining or relaxing.
A cheerful sunroom provides the perfect spot to enjoy your morning coffee, curl up with a good book, or simply take in the natural light. The one-story, handicap-accessible design offers ease and functionality, making this an especially desirable home for those seeking convenient single-level living.
Beautifully maintained and wonderfully located, this brick townhome offers the perfect blend of style, comfort, accessibility, and convenience—all in one exceptional package
Location
State NC
County Iredell
Zoning R5MF
Rooms
Primary Bedroom Level Main
Main Level Bedrooms 2
Main Level Primary Bedroom
Main Level Bathroom-Full
Main Level Bedroom(s)
Main Level Great Room
Main Level Bathroom-Full
Main Level Kitchen
Main Level Breakfast
Main Level Laundry
Main Level Dining Room
Interior
Interior Features Kitchen Island, Open Floorplan, Pantry
Heating Heat Pump
Cooling Central Air
Flooring Carpet, Hardwood, Tile
Fireplace false
Appliance Dishwasher, Disposal, Electric Cooktop, Electric Oven, Ice Maker, Microwave, Refrigerator, Washer/Dryer
Laundry Main Level
Exterior
Garage Spaces 1.0
Fence Fenced
Utilities Available Cable Available, Electricity Connected
Roof Type Architectural Shingle
Street Surface Asphalt,Paved
Porch Awning(s), Patio, Rear Porch
Garage true
Building
Dwelling Type Site Built
Foundation Slab
Sewer Public Sewer
Water City
Architectural Style Traditional
Level or Stories One
Structure Type Brick Full,Vinyl
New Construction false
Schools
Elementary Schools Unspecified
Middle Schools Unspecified
High Schools Unspecified
Others
Senior Community false
Restrictions Deed
Acceptable Financing Cash, Conventional, FHA, VA Loan
Listing Terms Cash, Conventional, FHA, VA Loan
Special Listing Condition None
Nearby Locations
GET MORE INFORMATION