


UPDATED:
Key Details
Property Type Single Family Home
Sub Type Single Family Residence
Listing Status Active
Purchase Type For Sale
Square Footage 2,349 sqft
Price per Sqft $220
Subdivision Blackberry Creek
MLS Listing ID 4422991
Style Cabin,Rustic
Bedrooms 2
Full Baths 3
HOA Fees $387/ann
HOA Y/N 1
Abv Grd Liv Area 1,505
Year Built 2008
Lot Size 1.950 Acres
Acres 1.95
Property Sub-Type Single Family Residence
Property Description
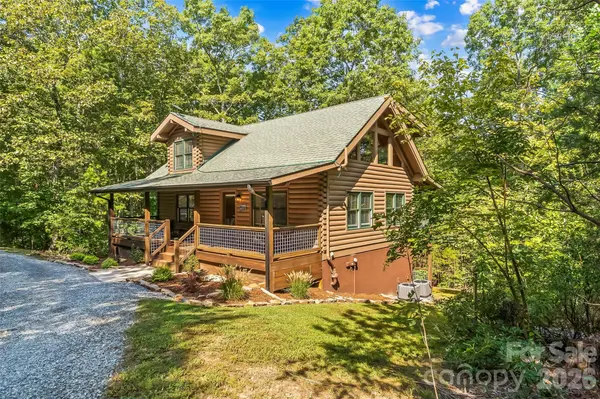
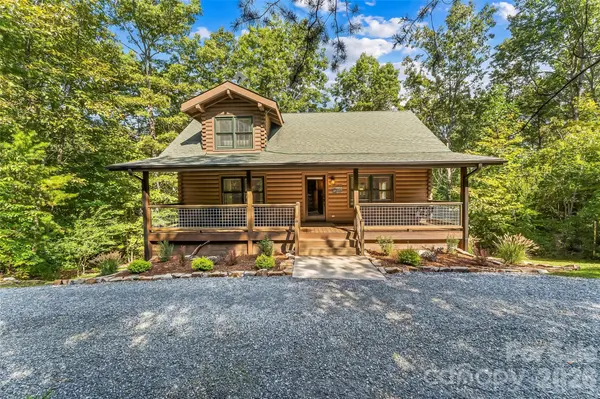
Welcome to your own private mountain retreat! This beautifully maintained log home offers the perfect
combination of rustic charm, modern comfort, privacy, and convenience. Nestled on 1.95 wooded acres
within a gated community, this property provides a peaceful setting where you can relax and enjoy the
best of the North Carolina mountains.
Featuring approximately 2,345 square feet of living space, with three finished levels and three full
bathrooms, the home reflects true pride of ownership and has been meticulously maintained. It is turnkey
and ready to enjoy from day one, with furnishings included—simply pack your suitcase and start
making memories.** **
The walk-out lower level offers flexible additional living space, perfect for extra sleeping
accommodations, a game room, or entertainment area. Two sets of double doors offer plenty of
natural light and open to an additional porch where you can unwind amongst the trees.
Spend your days relaxing on the porch or exploring the terrific outdoor spaces, perfect for friends and
family gatherings. Nearby Lake James is only 20 minutes away, presenting endless opportunities for
outdoor recreation. Easy access to I-40 makes travel convenient, while the nearby towns of Morganton and
Marion provide shopping, dining, entertainment, healthcare, and everyday conveniences.
A rare opportunity to get the best of both worlds with the ideal balance of seclusion when you want it and
accessibility when you need it. Pack your bags, bring your sense of adventure, and start experiencing
mountain living today!
Location
State NC
County Mcdowell
Zoning Res
Rooms
Basement Daylight, Finished, Walk-Out Access, Walk-Up Access
Primary Bedroom Level Upper
Main Level Bedrooms 1
Main Level Great Room
Main Level Dining Area
Main Level Kitchen
Main Level Bedroom(s)
Upper Level Primary Bedroom
Upper Level Bathroom-Full
Upper Level Loft
Basement Level Family Room
Basement Level Bathroom-Full
Basement Level Flex Space
Basement Level Laundry
Interior
Interior Features Open Floorplan
Heating Electric, Heat Pump
Cooling Central Air, Heat Pump
Flooring Carpet, Wood
Fireplaces Type Pellet Stove
Fireplace false
Appliance Dishwasher, Electric Range, Electric Water Heater, Microwave, Refrigerator, Washer/Dryer, Other
Laundry In Basement
Exterior
Exterior Feature Fire Pit
Garage Spaces 2.0
Utilities Available Underground Power Lines
Roof Type Architectural Shingle
Street Surface Gravel,Paved
Accessibility Two or More Access Exits
Porch Covered, Front Porch, Rear Porch
Garage true
Building
Lot Description Private, Wooded
Dwelling Type Site Built
Foundation Basement
Sewer Septic Installed
Water Well
Architectural Style Cabin, Rustic
Level or Stories One and One Half
Structure Type Log
New Construction false
Schools
Elementary Schools Nebo
Middle Schools East Mcdowell
High Schools Mcdowell
Others
HOA Name Main Street Managers
Senior Community false
Restrictions Short Term Rental Allowed,Subdivision
Acceptable Financing Cash, Conventional, FHA, VA Loan
Listing Terms Cash, Conventional, FHA, VA Loan
Special Listing Condition None
Virtual Tour https://unbranded.youriguide.com/85_trellis_dr_nebo_nc/
Nearby Locations
GET MORE INFORMATION