


UPDATED:
Key Details
Property Type Condo
Sub Type Condominium
Listing Status Coming Soon
Purchase Type For Sale
Square Footage 764 sqft
Price per Sqft $497
Subdivision Trademark
MLS Listing ID 4423288
Bedrooms 1
Full Baths 1
HOA Fees $418/mo
HOA Y/N 1
Abv Grd Liv Area 764
Year Built 2007
Property Sub-Type Condominium
Property Description
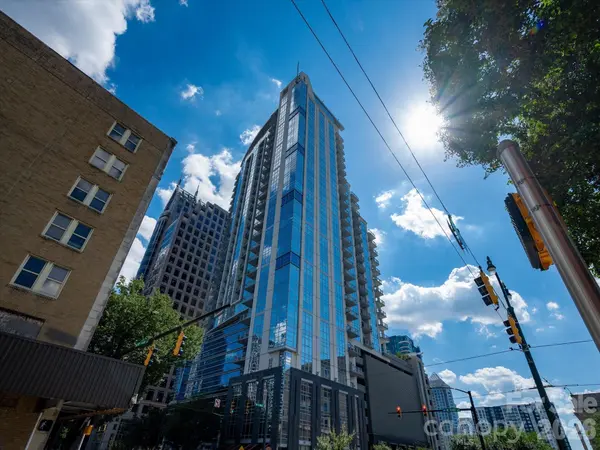
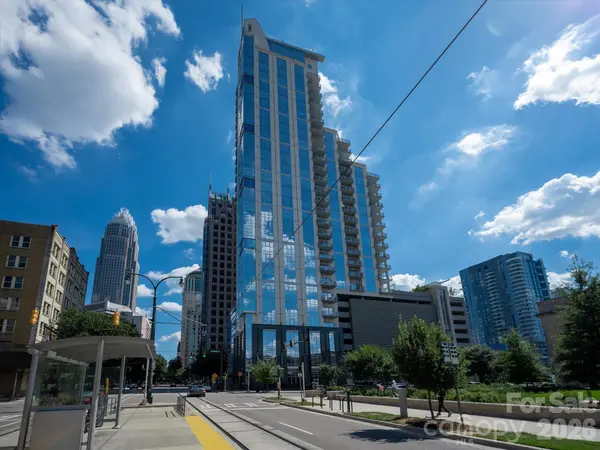
Situated just steps from the light rail and within walking distance to Bank of America Stadium, this condo offers unbeatable access to Uptown's top dining, entertainment, and business hubs, as well as easy access to I-77. Whether you're catching a Knights game, heading to a Panthers game, or enjoying a night out in Uptown, everything is right outside your door.
Residents enjoy exceptional community amenities, including an outdoor pool with an expansive sundeck, a fitness center, a resident lounge, and secure parking - this building is designed to add comfort and convenience to everyday life. This is a rare opportunity to own a front-row seat to the best of Charlotte living, where an updated kitchen and thoughtful touches throughout meet an unbeatable Uptown location.
Location
State NC
County Mecklenburg
Zoning UC
Rooms
Primary Bedroom Level Main
Main Level Bedrooms 1
Main Level Primary Bedroom
Main Level Kitchen
Main Level Living Room
Main Level Bathroom-Full
Interior
Interior Features Entrance Foyer, Kitchen Island, Open Floorplan, Walk-In Closet(s)
Heating Electric, Heat Pump
Cooling Central Air, Electric
Flooring Tile, Wood
Fireplace false
Appliance Dishwasher, Electric Cooktop, Electric Oven, Microwave, Refrigerator, Washer/Dryer
Laundry In Unit
Exterior
Garage Spaces 1.0
Community Features Elevator, Fitness Center, Outdoor Pool
Waterfront Description None
View City
Street Surface None,Paved
Porch Balcony
Garage true
Building
Dwelling Type Site Built
Foundation Slab
Sewer Public Sewer
Water Public
Level or Stories One
Structure Type Block
New Construction false
Schools
Elementary Schools Bruns Avenue
Middle Schools Sedgefield
High Schools Myers Park
Others
Pets Allowed Yes
HOA Name Cams
Senior Community false
Acceptable Financing Cash, Conventional, FHA, VA Loan
Listing Terms Cash, Conventional, FHA, VA Loan
Special Listing Condition None
Nearby Locations
GET MORE INFORMATION