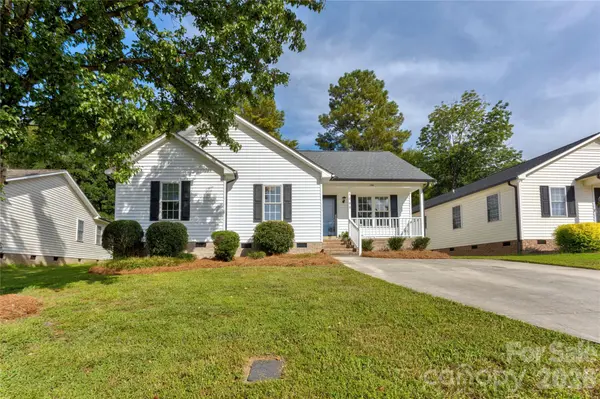

1209 Moss Acres CT, Kannapolis, NC 28081
REQUEST A TOUR If you would like to see this home without being there in person, select the "Virtual Tour" option and your agent will contact you to discuss available opportunities.
In-PersonVirtual Tour
$275,000
Est. payment /mo
3 Beds
2 Baths
1,201 SqFt
Save

UPDATED:

Key Details

Property Type Single Family Home

Sub Type Single Family Residence

Listing Status Active

Purchase Type For Sale

Square Footage 1,201 sqft

Price per Sqft $228

Subdivision Moss Acres

MLS Listing ID 4423583

Bedrooms 3

Full Baths 2

Construction Status Completed

Abv Grd Liv Area 1,201

Year Built 2001

Lot Size 9,583 Sqft

Acres 0.22

Property Sub-Type Single Family Residence

Property Description

This charming, one story, three bedroom, two bath home has great curb appeal as well as great location. It is just down the street from the new shopping plaza, close to schools and has easy access to Kannapolis Parkway. This home shines with its natural light, fresh paint throughout, all new flooring, new smooth ceilings, many new light fixtures and ceiling fans and new mirrors in the bathrooms. The family room has wonderful soaring ceilings and opens to the large dining area and kitchen making for a great gathering space. The primary bedroom is spacious with a generous-sized walk-in closet. There are two other good-sized bedrooms with closets that share the hall bathroom. Outside, there's a front porch perfect for rocking chairs and then a deck in the backyard perfect for grilling, relaxing, and enjoying the view of the level yard. The deck stairs lead to another outdoor area with a covered canopy to provide shade and a convenient storage closet for outdoor items and tools. Additional updates on this terrific home include a new vapor barrier installed in 2026, new roof put on in 2022, and a HVAC installed in 2018. Schedule your showing today.

Location

State NC

County Cabarrus

Zoning R4

Rooms

Primary Bedroom Level Main

Main Level Bedrooms 3

Main Level Primary Bedroom

Main Level Bedroom(s)

Main Level Bedroom(s)

Main Level Bathroom-Full

Main Level Bathroom-Full

Main Level Kitchen

Main Level Dining Area

Main Level Family Room

Main Level Laundry

Interior

Interior Features Attic Stairs Pulldown, Open Floorplan, Walk-In Closet(s)

Heating Electric, Heat Pump

Cooling Central Air

Flooring Carpet, Vinyl

Fireplace false

Appliance Dishwasher, Disposal, Electric Range, Electric Water Heater, Microwave, Refrigerator with Ice Maker

Laundry In Hall, Laundry Closet, Main Level

Exterior

Community Features Sidewalks, Street Lights

Street Surface Concrete,Paved

Porch Deck, Patio

Garage false

Building

Lot Description Level

Dwelling Type Site Built

Foundation Crawl Space

Sewer Public Sewer

Water City

Level or Stories One

Structure Type Vinyl

New Construction false

Construction Status Completed

Schools

Elementary Schools Shady Brook

Middle Schools Kannapolis

High Schools A.L. Brown

Others

Senior Community false

Acceptable Financing Cash, Conventional, FHA, VA Loan

Listing Terms Cash, Conventional, FHA, VA Loan

Special Listing Condition None


Read Less Info
Listed by Joy Hartis • Howard Hanna Allen Tate Concord • Joy.Hartis@howardhannatate.com

Nearby Locations

GET MORE INFORMATION

Asia Ludd

Asia Ludd

+1(803) 316-9554

Broker ___4167314

Broker ___4167314

Name

Name

Phone*

Phone

Message