


UPDATED:
Key Details
Property Type Single Family Home
Sub Type Single Family Residence
Listing Status Active
Purchase Type For Sale
Square Footage 1,540 sqft
Price per Sqft $262
Subdivision Lombardy Meadows
MLS Listing ID 4423694
Bedrooms 3
Full Baths 2
HOA Fees $110/ann
HOA Y/N 1
Abv Grd Liv Area 1,540
Year Built 2003
Lot Size 1.860 Acres
Acres 1.86
Property Sub-Type Single Family Residence
Property Description
Inside, the open living room provides a welcoming gathering space centered around a beautiful stone fireplace. The main-level primary suite offers privacy and convenience with an en-suite bath and walk-in closet. The functional kitchen features tile flooring, plenty of cabinet storage and counter space, and an adjoining eat-in dining area. A main-level laundry room adds everyday convenience. The refrigerator, washer, and dryer are included to ensure this home is move in ready for a new owner.
Upstairs are two additional bedrooms and a full bath, providing flexible space for family, guests, a home office, or hobbies. A walk-in attic offers excellent additional storage.
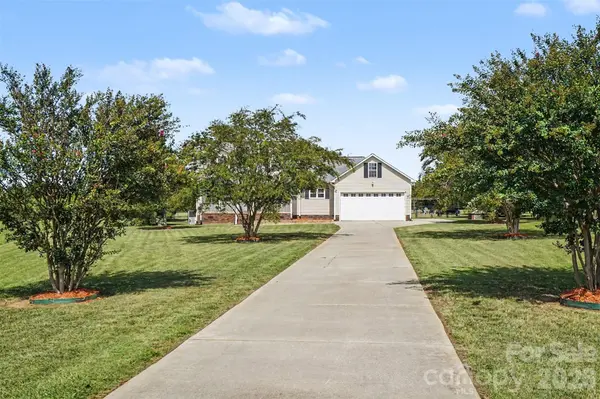
The real magic is outside, where nearly 2 acres provide room to spread out, relax, garden, entertain, and enjoy the outdoors without restrictions of an HOA. A spacious rear deck overlooks the above-ground pool, fire pit, and gazebo area with electricity—creating a perfect setting for summer gatherings, weekend cookouts, or quiet evenings under the stars. Garden areas and a convenient water spigot make it easy to enjoy growing plants and flowers.
Additional outdoor amenities include a large storage shed with electricity and a rear entrance that provides convenient access to the back of the property. The generous lot offers plenty of room for trailers, recreational equipment, outdoor projects, camping with friends right in your backyard or simply enjoying the freedom that comes with having land.
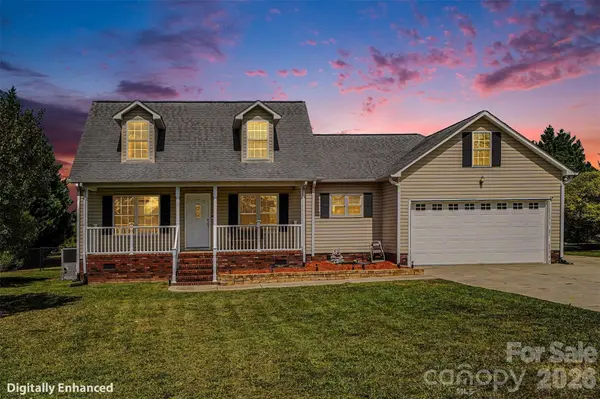
Start your mornings on the large front porch, gather with friends around the fire pit, spend summer days by the pool, or enjoy the peace and privacy of your own expansive yard. With its country setting, usable acreage, comfortable home, and exceptional outdoor living spaces, plus the convenience of all the amenities and entertainment of downtown Rock Hill within 10 minutes. This property offers the kind of lifestyle that is increasingly hard to find.
Location
State SC
County York
Zoning PD
Rooms
Primary Bedroom Level Main
Main Level Bedrooms 1
Main Level Living Room
Main Level Kitchen
Main Level Dining Area
Main Level Primary Bedroom
Main Level Bathroom-Full
Main Level Laundry
Upper Level Bedroom(s)
Upper Level Bedroom(s)
Upper Level Bathroom-Full
Interior
Interior Features Attic Walk In, Walk-In Closet(s)
Heating Central
Cooling Central Air
Flooring Carpet, Tile
Fireplaces Type Gas Log, Living Room
Fireplace true
Appliance Dishwasher, Electric Range, Microwave, Refrigerator, Washer/Dryer
Laundry Laundry Room, Main Level
Exterior
Garage Spaces 2.0
Fence Back Yard
Pool Above Ground
Roof Type Architectural Shingle
Street Surface Concrete
Porch Deck, Front Porch
Garage true
Building
Lot Description Level
Dwelling Type Site Built
Foundation Crawl Space
Sewer Private Sewer
Water Well
Level or Stories One and One Half
Structure Type Vinyl
New Construction false
Schools
Elementary Schools York Road
Middle Schools Saluda Trail
High Schools South Pointe (Sc)
Others
HOA Name None
Senior Community false
Acceptable Financing Cash, Conventional, FHA, VA Loan
Listing Terms Cash, Conventional, FHA, VA Loan
Special Listing Condition None
Nearby Locations
GET MORE INFORMATION