


UPDATED:
Key Details
Property Type Single Family Home
Sub Type Single Family Residence
Listing Status Active
Purchase Type For Sale
Square Footage 1,439 sqft
Price per Sqft $312
Subdivision Brannon Forest
MLS Listing ID 4422647
Style Cape Cod
Bedrooms 3
Full Baths 2
HOA Fees $550/ann
HOA Y/N 1
Abv Grd Liv Area 1,439
Year Built 2001
Lot Size 0.320 Acres
Acres 0.32
Property Sub-Type Single Family Residence
Property Description
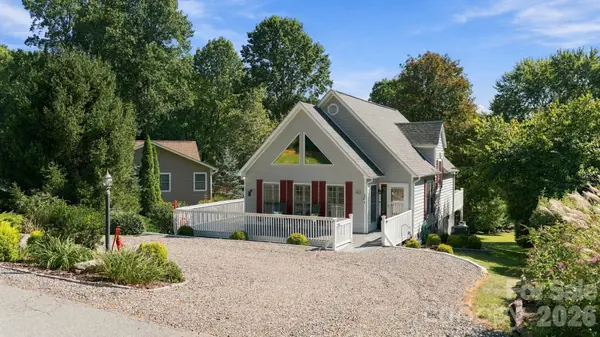
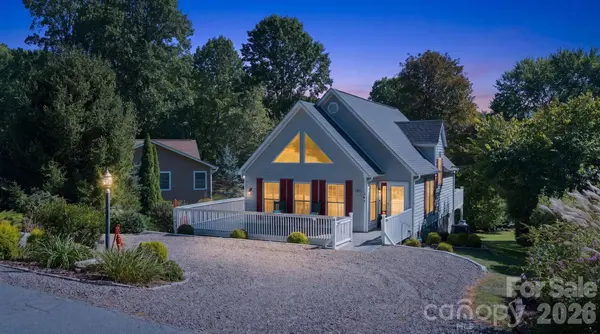
Since March 2025, there have been numerous completed improvements, including a new roof and hot water heater, fresh interior paint, updated interior and exterior lighting, ceiling fans, new stairway carpet, and LVP flooring upstairs. Kenmore appliances, granite countertops, custom cabinetry, upstairs walk-in closet, plantation shutters, and high-speed fiber optic internet add comfort and quality throughout.
The expansive wrap-around composite deck is made for mountain living, with plenty of space to relax, entertain, or enjoy the surrounding views while listening to the nearby creek and waterfall. Mountain views can be enjoyed from both the front and back of the home, creating a peaceful retreat in every season.
Additional storage is available in the basement/crawlspace and upstairs attic. Community amenities include a clubhouse, garden, tennis, pickleball, playground, and resident donkeys. Vacation rentals are permitted: no shorter than one month and no more than 3 rentals per year, helping preserve the quiet residential atmosphere.
Most furnishings are available, making this an excellent option for a primary residence or mountain getaway. With its beautiful natural setting, thoughtful updates, and easy access to Waynesville, Maggie Valley, and the Blue Ridge Parkway, this home is ready to enjoy.
Location
State NC
County Haywood
Zoning R
Rooms
Basement Exterior Entry, Storage Space, Unfinished
Primary Bedroom Level Upper
Main Level Bedrooms 2
Main Level Bedroom(s)
Main Level Bedroom(s)
Main Level Living Room
Main Level Dining Room
Main Level Kitchen
Main Level Bathroom-Full
Upper Level Bathroom-Full
Upper Level Primary Bedroom
Upper Level Loft
Main Level Laundry
Interior
Interior Features Attic Other, Breakfast Bar, Open Floorplan, Pantry, Walk-In Closet(s)
Heating Heat Pump
Cooling Ceiling Fan(s), Central Air
Flooring Carpet, Tile, Vinyl
Fireplaces Type Gas Log, Living Room
Fireplace true
Appliance Dishwasher, Dryer, Electric Water Heater, Exhaust Fan, Exhaust Hood, Microwave, Oven, Refrigerator, Washer
Laundry In Hall, Laundry Closet, Main Level
Exterior
Utilities Available Electricity Connected, Fiber Optics, Propane
View Year Round
Roof Type Composition
Street Surface Gravel,Paved
Porch Balcony, Deck
Garage false
Building
Lot Description Cleared, Level, Paved, Creek/Stream
Dwelling Type Site Built
Foundation Basement
Sewer Public Sewer
Water Shared Well
Architectural Style Cape Cod
Level or Stories Two
Structure Type Hardboard Siding,Wood
New Construction false
Schools
Elementary Schools Jonathan Valley
Middle Schools Waynesville
High Schools Tuscola
Others
HOA Name David Herring
Senior Community false
Restrictions Short Term Rental Allowed
Acceptable Financing Cash, Conventional
Horse Property None
Listing Terms Cash, Conventional
Special Listing Condition None
Nearby Locations
GET MORE INFORMATION