



UPDATED:
Key Details
Property Type Townhouse
Sub Type Townhouse
Listing Status Active
Purchase Type For Rent
Square Footage 1,078 sqft
Subdivision Glenwater At University Place
MLS Listing ID 4424074
Bedrooms 2
Full Baths 2
Half Baths 1
Abv Grd Liv Area 1,078
Lot Size 10,672 Sqft
Acres 0.245
Property Sub-Type Townhouse
Property Description
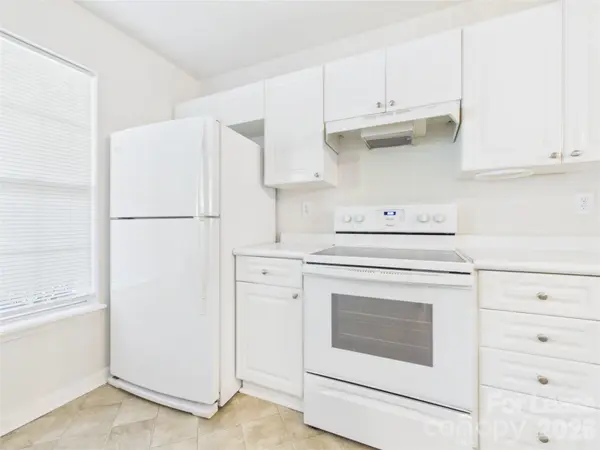
The home features a practical and inviting layout designed for comfortable everyday living. The spacious living area provides a welcoming place to relax and entertain, while the kitchen offers convenient access to the dining and living spaces.
The property includes two comfortable bedrooms and 2.5 bathrooms, providing flexibility for residents, guests, or a home office. With approximately 1,068 sq. ft. of living space, the home offers a great balance of comfort and functionality.
The property does not have a garage but includes assigned parking, providing residents with a convenient designated parking space.
A major highlight is the home's convenient location near the SAMS club which is within walking distance and makes this property an excellent choice for professionals looking for an easy commute,is also conveniently located near shopping centers, restaurants, retail, entertainment, and other everyday amenities, offering easy access to everything you need.
Location
State NC
County Mecklenburg
Rooms
Primary Bedroom Level Upper
Main Level Kitchen
Main Level Dining Room
Main Level Living Room
Main Level Bathroom-Half
Upper Level Primary Bedroom
Upper Level Bedroom(s)
Upper Level Bathroom-Full
Upper Level Bathroom-Full
Upper Level Laundry
Interior
Interior Features Cable Prewire, Kitchen Island, Open Floorplan, Pantry, Walk-In Closet(s), Walk-In Pantry
Heating Electric, Heat Pump
Cooling Central Air
Fireplaces Type Gas, Living Room
Fireplace true
Appliance Dishwasher, Disposal, Electric Cooktop, Freezer, Microwave, Refrigerator
Exterior
Street Surface Paved
Garage false
Building
Sewer Public Sewer
Water City
Level or Stories Two
Schools
Elementary Schools University Meadows
Middle Schools James Martin
High Schools Julius L. Chambers
Others
Pets Allowed Yes, Conditional, Breed Restrictions, Number Limit, Size Limit, Cats OK, Dogs OK
Senior Community false
Nearby Locations
GET MORE INFORMATION