



UPDATED:
Key Details
Property Type Single Family Home
Sub Type Single Family Residence
Listing Status Active
Purchase Type For Sale
Square Footage 2,246 sqft
Price per Sqft $378
Subdivision Wanoca Cottages
MLS Listing ID 4421383
Style Arts and Crafts
Bedrooms 4
Full Baths 3
Half Baths 1
HOA Fees $400/ann
HOA Y/N 1
Abv Grd Liv Area 1,845
Year Built 2021
Lot Size 6,534 Sqft
Acres 0.15
Property Sub-Type Single Family Residence
Property Description
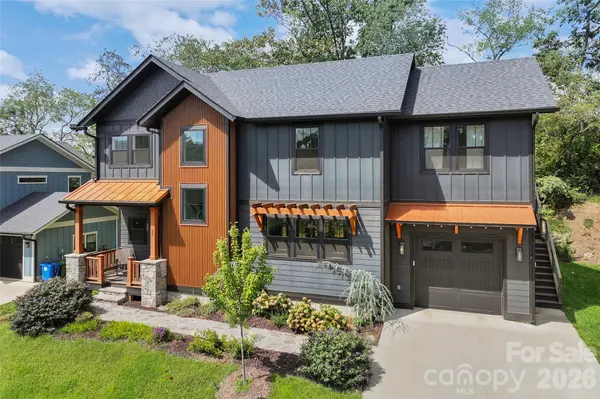
A gracious covered front porch sets a welcoming tone, while warm wood floors flow throughout the main living areas and tile finishes complement the baths. Outdoor living is equally appealing, with a covered rear porch and an upper-level private balcony offering multiple places to relax, entertain, or simply enjoy the surroundings.
One of the home's most compelling features is the private second living quarters on the upper level. Complete with a bedroom, full bath, kitchenette, private balcony, and separate entrance and exit, this beautifully conceived space offers remarkable possibilities. Use it for guests, extended family, a private work-from-home retreat, or as a potential Homestay for added income. Please review Restrictions
Sustainable design elements are thoughtfully integrated with modern luxury, creating a home that feels both considered and comfortable. A one-car garage and dedicated electric vehicle charging station add everyday convenience while supporting a more sustainable lifestyle.
Rich in character yet designed for the way people live today, this Oakley home offers an uncommon combination of architectural charm, flexible living spaces, inviting outdoor areas, and forward-thinking amenities—all in one of the area's most dynamic and evolving neighborhoods.
Location
State NC
County Buncombe
Zoning RS8
Rooms
Primary Bedroom Level Upper
Main Level Bedrooms 1
Main Level Bedroom(s)
Main Level Bathroom-Half
Main Level Dining Area
Main Level Kitchen
Main Level Living Room
Upper Level Primary Bedroom
Upper Level Bathroom-Full
Upper Level Bedroom(s)
Upper Level Bathroom-Full
Upper Level Laundry
2nd Living Quarters Level Bedroom(s)
2nd Living Quarters Level Bathroom-Full
2nd Living Quarters Level Kitchen
Interior
Interior Features Breakfast Bar, Kitchen Island, Open Floorplan, Walk-In Closet(s)
Heating Heat Pump, Zoned
Cooling Ductless, Heat Pump, Zoned
Flooring Tile, Wood
Fireplaces Type Living Room
Fireplace true
Appliance Dishwasher, Disposal, Gas Range, Oven, Refrigerator, Tankless Water Heater
Laundry Laundry Closet, Upper Level
Exterior
Garage Spaces 1.0
Roof Type Architectural Shingle
Street Surface Concrete,Paved
Porch Balcony, Covered, Deck, Front Porch, Rear Porch
Garage true
Building
Lot Description Cul-De-Sac, Wooded
Dwelling Type Site Built
Foundation Crawl Space
Sewer Public Sewer
Water City
Architectural Style Arts and Crafts
Level or Stories Two
Structure Type Cedar Shake,Fiber Cement
New Construction false
Schools
Elementary Schools Oakley
Middle Schools Ac Reynolds
High Schools Ac Reynolds
Others
Senior Community false
Acceptable Financing Cash, Conventional
Listing Terms Cash, Conventional
Special Listing Condition None
Nearby Locations
GET MORE INFORMATION