


UPDATED:
Key Details
Property Type Single Family Home
Sub Type Single Family Residence
Listing Status Active
Purchase Type For Sale
Square Footage 2,309 sqft
Price per Sqft $166
Subdivision Cobblestone Park
MLS Listing ID 4424065
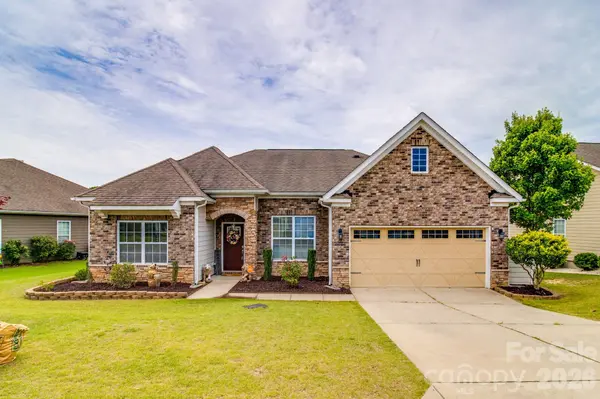
Style Ranch
Bedrooms 4
Full Baths 3
HOA Fees $475/qua
HOA Y/N 1
Abv Grd Liv Area 2,309
Year Built 2016
Lot Size 0.310 Acres
Acres 0.31
Property Sub-Type Single Family Residence
Property Description
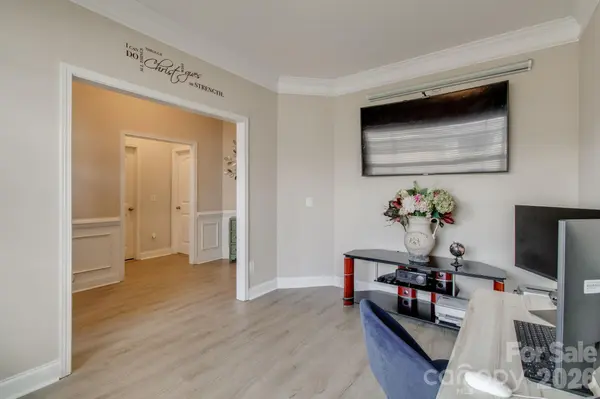
Inside, an inviting open-concept floor plan creates a seamless flow between the living, dining, and kitchen spaces—perfect for entertaining guests, hosting family gatherings, or simply enjoying the ease of everyday living. Generous natural light enhances the spacious atmosphere, while the thoughtfully designed layout provides both connection and privacy.
The four well-appointed bedrooms offer flexibility for family, guests, a home office, or a personal retreat, while three full bathrooms provide the space and convenience today's lifestyle demands.
Step outside and discover your own private extension of the home with a covered patio, creating the perfect setting for morning coffee, afternoon relaxation, or al fresco entertaining regardless of the season.
And the lifestyle extends beyond your front door. Located within a gated community with an array of amenities, residents can enjoy the added appeal of a welcoming neighborhood atmosphere while still being conveniently located near shopping, dining, recreation, and everything Blythewood has to offer.
Location
State SC
County Richland
Zoning PD
Rooms
Primary Bedroom Level Main
Main Level Bedrooms 4
Interior
Interior Features Attic Stairs Pulldown
Heating Central
Cooling Central Air
Flooring Laminate
Fireplaces Type Living Room
Fireplace true
Appliance Double Oven, Gas Cooktop, Refrigerator with Ice Maker
Laundry Laundry Room
Exterior
Exterior Feature Gas Grill
Garage Spaces 2.0
Fence Back Yard
Community Features Fitness Center, Gated, Golf, Outdoor Pool, Pickleball, Playground, Sidewalks, Tennis Court(s), Walking Trails
Utilities Available Cable Available, Electricity Connected
Street Surface Concrete,Paved
Porch Covered
Garage true
Building
Dwelling Type Site Built
Foundation Slab
Sewer Public Sewer
Water City
Architectural Style Ranch
Level or Stories One
Structure Type Brick Partial
New Construction false
Schools
Elementary Schools Bethel-Hanberry
Middle Schools Muller Road
High Schools Westwood
Others
HOA Name CAMS
Senior Community false
Acceptable Financing Cash, Conventional, FHA, VA Loan
Listing Terms Cash, Conventional, FHA, VA Loan
Special Listing Condition None
Nearby Locations
GET MORE INFORMATION