



UPDATED:
Key Details
Property Type Single Family Home
Sub Type Single Family Residence
Listing Status Active
Purchase Type For Sale
Square Footage 3,379 sqft
Price per Sqft $125
Subdivision Sherwood Forest
MLS Listing ID 4424126
Style Colonial
Bedrooms 4
Full Baths 2
Half Baths 1
Construction Status Completed
Abv Grd Liv Area 3,379
Year Built 1977
Lot Size 0.460 Acres
Acres 0.46
Property Sub-Type Single Family Residence
Property Description
At this price, this home represents an exceptional opportunity for buyers looking for SPACE, CHARACTER, FLEXIBILITY and VALUE.
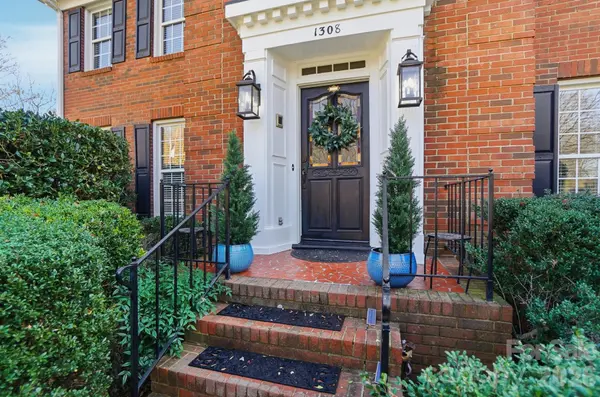
If you've been comparing newer construction, take a look at what your money buys here — larger living spaces, full-brick construction, mature landscaping, an established neighborhood and no HOA.
With the holidays right around the corner, this is a home made for gathering! The main level offers multiple living and entertaining spaces including a formal living room, dining room, den with fireplace and an inviting all-season sunporch. Crown molding and wide-plank hardwood floors add warmth and character throughout.
The kitchen features granite countertops, ample cabinetry and a functional layout designed for everyday living and entertaining. Main-level laundry adds convenience, and the washer and dryer remain.
Upstairs, you'll find four generously sized bedrooms with excellent closet space, including the primary suite. Updated bathrooms blend modern finishes with the home's classic style.
Need even MORE space? The finished bonus room above the garage offers tremendous flexibility for a home office, media room, playroom, hobby space, guest area or whatever fits your lifestyle.
Outside, mature landscaping and established crepe myrtles create a natural setting on the .46-acre corner lot. An attached 2-car garage provides additional parking and storage.
Major updates include a NEW ROOF in 2025, French drain installed in 2021 and downstairs heat pump from 2018.
Move-in ready and available for a QUICK CLOSING. Conveniently located with access to shopping, dining, major roadways and surrounding areas including Belmont and Charlotte.
Over 3,200 square feet. Full brick. .46 acres. No HOA. $425,000. If you've been waiting for the right combination of SIZE and VALUE, don't miss this opportunity!
Location
State NC
County Gaston
Zoning R2
Rooms
Primary Bedroom Level Upper
Interior
Interior Features Breakfast Bar, Built-in Features, Cable Prewire, Entrance Foyer, Pantry, Storage, Walk-In Closet(s)
Heating Heat Pump
Cooling Ceiling Fan(s), Central Air
Flooring Carpet, Tile, Wood
Fireplaces Type Den, Gas Log, Propane
Fireplace true
Appliance Dishwasher, Electric Range, Electric Water Heater, Exhaust Fan, Ice Maker, Microwave, Plumbed For Ice Maker, Refrigerator with Ice Maker, Self Cleaning Oven, Washer/Dryer
Laundry Laundry Chute, Laundry Room, Main Level
Exterior
Garage Spaces 2.0
Fence Partial
Utilities Available Cable Available, Cable Connected, Electricity Connected, Propane
Roof Type Architectural Shingle
Street Surface Concrete,Paved
Porch Patio
Garage true
Building
Lot Description Corner Lot
Dwelling Type Site Built
Foundation Crawl Space
Sewer Public Sewer
Water City
Architectural Style Colonial
Level or Stories Two
Structure Type Brick Full
New Construction false
Construction Status Completed
Schools
Elementary Schools Sherwood
Middle Schools Grier
High Schools Ashbrook
Others
Senior Community false
Special Listing Condition None
Virtual Tour https://view.wowvideotours.com/order/680c42ed-4d5f-45bd-190d-08de3be8528f?version=63_113&branding=true
Nearby Locations
GET MORE INFORMATION