
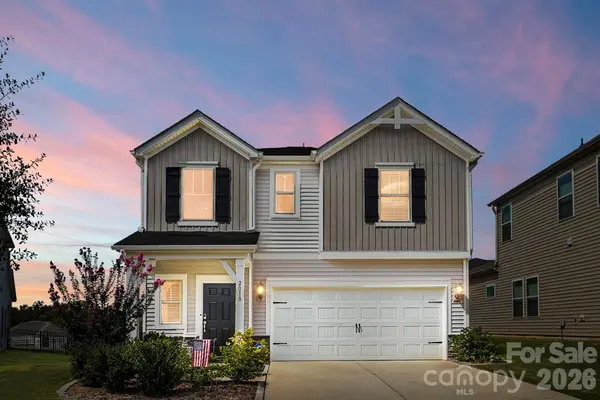



Open House
Sat Sep 19, 1:00pm - 3:00pm
Sun Sep 20, 1:00pm - 3:00pm
UPDATED:
Key Details
Property Type Single Family Home
Sub Type Single Family Residence
Listing Status Coming Soon
Purchase Type For Sale
Square Footage 1,952 sqft
Price per Sqft $204
Subdivision Larkhaven Hills
MLS Listing ID 4424142
Style Transitional
Bedrooms 3
Full Baths 2
Half Baths 1
Construction Status Completed
HOA Fees $75/mo
HOA Y/N 1
Abv Grd Liv Area 1,952
Year Built 2021
Lot Size 5,227 Sqft
Acres 0.12
Property Sub-Type Single Family Residence
Property Description
The open main level is perfect for both everyday living and entertaining, featuring durable EVP flooring and a spacious gourmet kitchen with granite countertops, a gas cooktop, large center island, walk-in pantry, abundant cabinetry, and plenty of room to gather.
Upstairs, the spacious primary suite provides a relaxing retreat with dual vanities, a walk-in shower, and generous walk-in closet. Two additional bedrooms, a full bath, laundry room, and versatile loft complete the second floor. The loft offers the perfect flex space for a home office, playroom, media room, workout area, or whatever best fits your lifestyle.
Step outside to a fully fenced backyard featuring a beautiful extended patio—an ideal setting for quiet evenings, grilling, or entertaining family and friends.
Additional highlights include a two-car garage with overhead storage, Meritage spray foam insulation, significantly reducing your energy bills, HomeTeam Pest Defense in-wall system, and a transferable termite bond. Enjoy Larkhaven Hills amenities including a clubhouse, outdoor pool, playground, sidewalks, streetlights, and walking trails.
Conveniently located near Mint Hill, I-485, shopping, dining, and parks, this home offers the benefits of newer construction without the wait. This home can be sold FULLY FURNISHED, creating the opportunity for an easy, turnkey move or investment property.
* See Virtual Tour for video walk-thru*
Location
State NC
County Mecklenburg
Zoning R-5(CD)
Rooms
Primary Bedroom Level Upper
Interior
Interior Features Attic Stairs Pulldown, Breakfast Bar, Kitchen Island, Open Floorplan, Pantry, Walk-In Closet(s), Walk-In Pantry
Heating Forced Air, Natural Gas
Cooling Ceiling Fan(s), Central Air
Flooring Carpet, Vinyl
Fireplace false
Appliance Dishwasher, Disposal, Electric Water Heater, Exhaust Fan, Gas Oven, Gas Range, Microwave, Refrigerator, Self Cleaning Oven
Laundry Electric Dryer Hookup, Laundry Room, Upper Level
Exterior
Garage Spaces 2.0
Fence Back Yard, Fenced
Community Features Cabana, Clubhouse, Dog Park, Outdoor Pool, Playground, Sidewalks, Street Lights, Walking Trails
Utilities Available Cable Available, Electricity Connected, Natural Gas, Underground Power Lines, Underground Utilities
Roof Type Architectural Shingle
Street Surface Concrete,Paved
Porch Front Porch, Porch, Rear Porch
Garage true
Building
Lot Description Cul-De-Sac
Dwelling Type Site Built
Foundation Slab
Builder Name Meritage Homes
Sewer County Sewer
Water County Water
Architectural Style Transitional
Level or Stories Two
Structure Type Brick Partial,Stone,Vinyl
New Construction false
Construction Status Completed
Schools
Elementary Schools Clear Creek
Middle Schools Northeast
High Schools Rocky River
Others
HOA Name CAMS
Senior Community false
Restrictions Architectural Review
Acceptable Financing Cash, Conventional, FHA, VA Loan
Listing Terms Cash, Conventional, FHA, VA Loan
Special Listing Condition None
Virtual Tour https://view.wowvideotours.com/order/53a42015-51d7-4da5-87d5-08df082d8f2b
Nearby Locations
GET MORE INFORMATION