



UPDATED:
Key Details
Property Type Single Family Home
Sub Type Single Family Residence
Listing Status Active
Purchase Type For Sale
Square Footage 1,555 sqft
Price per Sqft $257
MLS Listing ID 4424083
Style Ranch
Bedrooms 3
Full Baths 2
Construction Status Completed
Abv Grd Liv Area 1,555
Year Built 1966
Lot Size 1.150 Acres
Acres 1.15
Lot Dimensions per tax records
Property Sub-Type Single Family Residence
Property Description
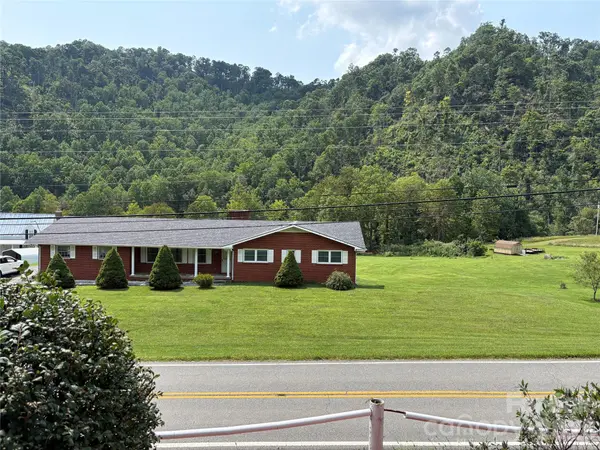
The property features a nice, level front yard, a welcoming setting, and excellent back yard with countless uses. Inside, the home offers an attached garage on the main level for everyday convenience, while the unfinished basement provides additional potential for storage, a workshop, recreation space, and more. A storage shed on the property offers even more room for tools, equipment, and outdoor belongings.
Whether you're looking for a peaceful full-time residence, mountain getaway, or a property with room to make your own, this home offers a great combination of privacy, convenience, usable land, and scenic mountain surroundings. Come see the possibilities and experience the beauty this property has to offer!
Location
State NC
County Mitchell
Zoning Unzoned
Rooms
Basement Basement Garage Door, Partial
Primary Bedroom Level Main
Main Level Bedrooms 3
Interior
Interior Features Storage
Heating Floor Furnace, Kerosene, Oil, Propane
Cooling Ceiling Fan(s)
Flooring Carpet, Wood
Fireplace true
Appliance Electric Cooktop, Electric Water Heater, Exhaust Hood, Refrigerator, Wall Oven, Washer/Dryer
Laundry In Basement
Exterior
Exterior Feature Storage
Garage Spaces 2.0
View Mountain(s), Year Round
Roof Type Architectural Shingle
Street Surface Asphalt,Paved
Porch Covered, Front Porch, Rear Porch
Garage true
Building
Lot Description Cleared, Hilly, Level
Dwelling Type Site Built
Foundation Basement
Sewer Septic Installed
Water Well
Architectural Style Ranch
Level or Stories One
Structure Type Brick Full
New Construction false
Construction Status Completed
Schools
Elementary Schools Unspecified
Middle Schools Unspecified
High Schools Unspecified
Others
Senior Community false
Acceptable Financing Cash, Conventional, FHA
Listing Terms Cash, Conventional, FHA
Special Listing Condition None
Nearby Locations
GET MORE INFORMATION