
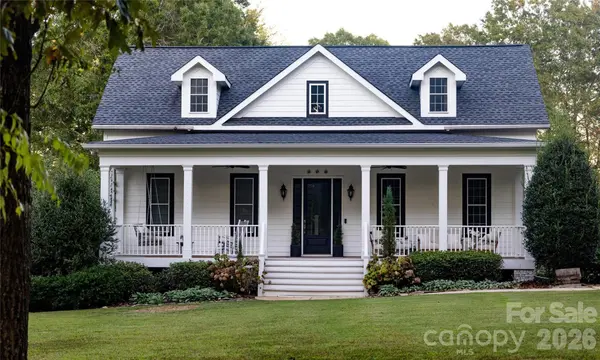



UPDATED:
Key Details
Property Type Single Family Home
Sub Type Single Family Residence
Listing Status Active
Purchase Type For Sale
Square Footage 2,961 sqft
Price per Sqft $227
Subdivision The Greens At Carolina Crossing
MLS Listing ID 4431069
Bedrooms 3
Full Baths 2
Abv Grd Liv Area 2,961
Year Built 2006
Lot Size 0.760 Acres
Acres 0.76
Property Sub-Type Single Family Residence
Property Description
Inside, soaring ceilings, tall doors, wood floors, and custom molding lend understated elegance, while shiplap accents keep it warm and inviting. The renovated kitchen features quartz counters, a farmhouse sink, stainless appliances, and a gas cooktop, open to a living room anchored by a gas fireplace.
Three bedrooms, two and a half baths, and a versatile room or office with private staircase. The main level primary suite opens to a screened porch overlooking the gardens and stone patio. Gas tankless water heater, water filtration, and Nest thermostats.
Outside, a long southern porch, fruit orchard, fire pit, and string lit patio. The first resale here in seven years.
Location
State SC
County York
Zoning RC-I
Rooms
Primary Bedroom Level Main
Main Level Bedrooms 3
Upper Level, 15' 0" X 17' 5" Bedroom(s)
Upper Level, 12' 5" X 15' 0" Bedroom(s)
Main Level, 16' 0" X 24' 0" Living Room
Main Level, 13' 5" X 20' 0" Kitchen
Main Level, 17' 5" X 14' 0" Primary Bedroom
Main Level, 12' 0" X 16' 0" Dining Room
Main Level, 14' 0" X 25' 0" Bonus Room
Interior
Heating Central, Forced Air, Natural Gas
Cooling Central Air
Fireplaces Type Gas, Gas Log, Living Room
Fireplace true
Appliance Dishwasher, Gas Cooktop, Microwave
Laundry Inside
Exterior
Garage Spaces 2.0
Street Surface None,Paved
Garage true
Building
Dwelling Type Site Built
Foundation Crawl Space
Sewer Septic Installed
Water County Water
Level or Stories Two
Structure Type Hardboard Siding
New Construction false
Schools
Elementary Schools Unspecified
Middle Schools Unspecified
High Schools Unspecified
Others
Senior Community false
Special Listing Condition None