



UPDATED:
Key Details
Property Type Single Family Home
Sub Type Single Family Residence
Listing Status Active
Purchase Type For Sale
Square Footage 2,273 sqft
Price per Sqft $164
MLS Listing ID 4436629
Bedrooms 3
Full Baths 2
Abv Grd Liv Area 1,652
Year Built 2006
Lot Size 0.410 Acres
Acres 0.41
Property Sub-Type Single Family Residence
Property Description
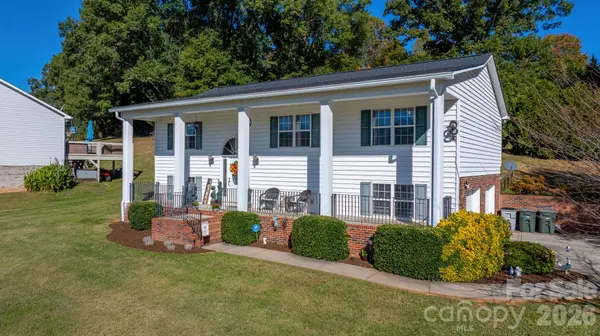
One of the home's most charming features is the beautiful sunroom, offering a bright and welcoming space to slow down and enjoy the simple things. Picture starting your morning with a cup of coffee, spending a quiet afternoon with a good book, or relaxing as the seasons change. Whether used as a favorite place to unwind, a spot for morning conversation, or an extension of your everyday living space, the sunroom adds a special touch that makes this home feel inviting.
Inside, the open-concept living area creates a welcoming atmosphere, allowing the main living spaces to flow together and making everyday living and entertaining feel effortless. The functional split-level layout offers distinct spaces for gathering and relaxing while maintaining a comfortable flow throughout the home. Hardwood flooring adds warmth and character to the living areas, while the kitchen features granite countertops and stainless steel appliances.
The finished lower-level den provides valuable additional space with plenty of possibilities, whether you envision a movie room, recreation area, hobby space, home office, or a place to gather with friends and family. The split-level design offers flexibility to accommodate a variety of needs, while the attached two-car garage provides convenient parking and additional storage potential.
Situated on approximately 0.41 acres, the property also offers outdoor space to enjoy, personalize, and make your own. What makes this location especially appealing is the balance it offers: a tucked-away setting at the end of the cul-de-sac, with less through traffic, paired with convenient access to Highway 321 for commuting and running errands. You can enjoy the feel of a quieter neighborhood without being far removed from the places you need to go.
With its inviting sunroom, open-concept living area, versatile additional spaces, appealing kitchen features, and desirable cul-de-sac location, 2137 Olde Farm Road offers an opportunity to find comfort, convenience, and a place to call home. Come see the charm and possibilities for yourself, and schedule your private showing today!
Location
State NC
County Caldwell
Zoning R-20
Rooms
Basement Finished
Primary Bedroom Level Main
Main Level Bedrooms 3
Main Level Primary Bedroom
Main Level Bedroom(s)
Main Level Bedroom(s)
Main Level Bathroom-Full
Main Level Bathroom-Full
Main Level Kitchen
Main Level Living Room
Main Level Dining Area
Basement Level 2nd Living Quarters
Interior
Heating Heat Pump
Cooling Central Air
Fireplace false
Appliance Dishwasher, Dryer, Electric Oven, Electric Range, Electric Water Heater, Microwave, Refrigerator, Washer
Laundry Electric Dryer Hookup, Washer Hookup
Exterior
Garage Spaces 2.0
Street Surface Asphalt,Concrete,Paved
Garage true
Building
Dwelling Type Site Built
Foundation Basement
Sewer Public Sewer
Water City
Level or Stories Split Level
Structure Type Brick Partial,Vinyl
New Construction false
Schools
Elementary Schools Hudson
Middle Schools Hudson
High Schools South Caldwell
Others
Senior Community false
Special Listing Condition None