



UPDATED:
Key Details
Property Type Single Family Home
Sub Type Single Family Residence
Listing Status Active
Purchase Type For Sale
Square Footage 2,127 sqft
Price per Sqft $220
Subdivision Carrington Ridge
MLS Listing ID 4437708
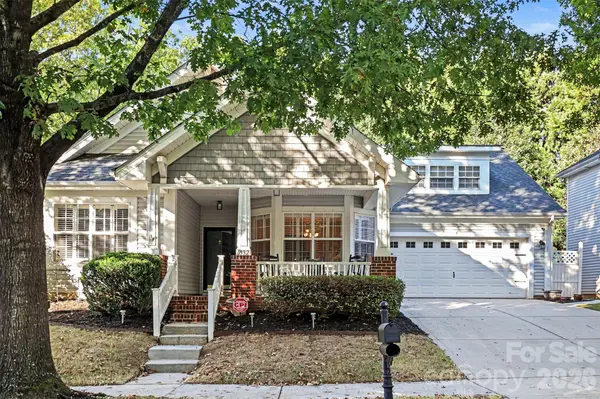
Style Ranch
Bedrooms 3
Full Baths 3
HOA Fees $212/qua
HOA Y/N 1
Abv Grd Liv Area 2,127
Year Built 2005
Lot Size 7,100 Sqft
Acres 0.163
Property Sub-Type Single Family Residence
Property Description
Inside, the bright great room impresses with a tray ceiling, ceiling fan, and an easy flow into the formal dining room — perfect for holiday gatherings. The kitchen shines with freshly painted gray cabinetry, granite countertops, stainless appliances, and a bright eating area overlooking the backyard.
The primary suite is a true retreat with a vaulted ceiling, spa-like garden tub, separate tile walk-in shower (2022), and double-sink vanity. Two additional bedrooms; including one that can be a dedicated home office or flex space, an laundry room, and a versatile finished room over the garage with hardwood floors provide room for everyone — ideal as a media room, playroom, or guest suite.
Significant updates include the roof (2019), HVAC (2015), water heater (2015), LeafGuard gutters (2022), a new composite deck with auto awning (2021), and freshly painted kitchen cabinets (2025). An intercom system runs throughout the home. Enjoy an established street, wooded views, and quick access to Huntersville shopping, dining, and I-77.
Location
State NC
County Mecklenburg
Zoning R
Rooms
Primary Bedroom Level Main
Main Level Bedrooms 3
Main Level Primary Bedroom
Main Level Bedroom(s)
Main Level Bedroom(s)
Main Level Bathroom-Full
Main Level Bathroom-Full
Upper Level Bathroom-Full
Main Level Kitchen
Main Level Dining Room
Main Level Laundry
Upper Level Bonus Room
Main Level Living Room
Interior
Interior Features Walk-In Closet(s)
Heating Natural Gas
Cooling Ceiling Fan(s), Central Air
Flooring Carpet, Tile, Wood
Fireplaces Type Gas
Fireplace true
Appliance Dishwasher, Electric Range, Microwave, Refrigerator
Laundry Laundry Room
Exterior
Exterior Feature Other - See Remarks
Garage Spaces 2.0
Community Features Clubhouse, Outdoor Pool
Roof Type Architectural Shingle
Street Surface Concrete,Paved
Porch Patio, Porch
Garage true
Building
Lot Description Corner Lot
Dwelling Type Site Built
Foundation Slab
Sewer Public Sewer
Water City
Architectural Style Ranch
Level or Stories 1 Story/F.R.O.G.
Structure Type Aluminum,Vinyl
New Construction false
Schools
Elementary Schools Barnette
Middle Schools Francis Bradley
High Schools Hopewell
Others
HOA Name Carrington Ridge COA C/O CEDAR MANAGEMENTGROUP
Senior Community false
Acceptable Financing Cash, Conventional, FHA, VA Loan
Listing Terms Cash, Conventional, FHA, VA Loan
Special Listing Condition None
Virtual Tour https://my.matterport.com/show/?m=nB4ozKh8i33