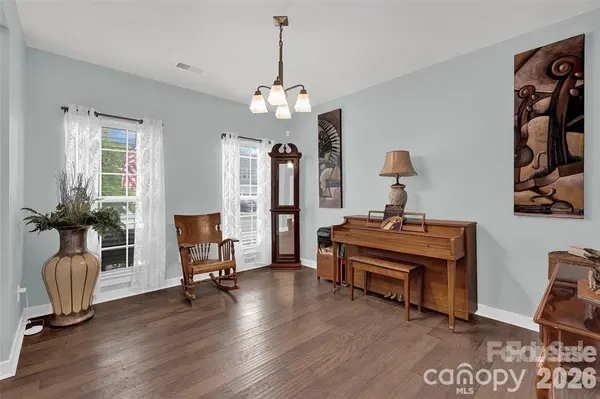

11216 Vanguard Pkwy, Huntersville, NC 28078
REQUEST A TOUR If you would like to see this home without being there in person, select the "Virtual Tour" option and your agent will contact you to discuss available opportunities.
In-PersonVirtual Tour
$3,000
3 Beds
3 Baths
9,147 Sqft Lot
Save

UPDATED:

Key Details

Property Type Single Family Home

Sub Type Single Family Residence

Listing Status Active

Purchase Type For Rent

Subdivision Vermillion

MLS Listing ID 4428209

Bedrooms 3

Full Baths 2

Half Baths 1

Year Built 2020

Lot Size 9,147 Sqft

Acres 0.21

Property Sub-Type Single Family Residence

Property Description

Welcome to 11216 Vanguard Parkway in Huntersville's desirable Vermillion community! This beautiful 3-bedroom, 2.5-bath home offers an inviting covered front porch, a 2-car garage, and a spacious layout filled with natural light. The great room features a cozy fireplace and built-in shelving, creating a warm and welcoming space for relaxing or entertaining. Step outside to your private, fully fenced backyard, complete with a large patio, beautifully landscaped surroundings, and plenty of room to enjoy outdoor living. Enjoy Vermillion's community amenities, including swimming pools, walking trails, playgrounds, and neighborhood dining. Conveniently located near Downtown Huntersville, Birkdale Village, Lake Norman, shopping, restaurants, and entertainment, with easy access to I-77 and the greater Charlotte area. Available for a 6-month lease only with possible month to month extension.

Location

State NC

County Mecklenburg

Rooms

Primary Bedroom Level Main

Main Level Bedrooms 3

Main Level Great Room

Main Level Dining Room

Main Level Kitchen

Main Level Primary Bedroom

Main Level Bedroom(s)

Main Level Bedroom(s)

Main Level Bathroom-Full

Main Level Bathroom-Full

Main Level Office

Main Level Laundry

Upper Level Bed/Bonus

Upper Level Bathroom-Half

Interior

Interior Features Cable Prewire

Heating Central, Natural Gas

Cooling Central Air

Fireplaces Type Great Room

Fireplace true

Appliance Dishwasher, Double Oven, Gas Cooktop, Microwave

Laundry Laundry Room, Main Level

Exterior

Garage Spaces 2.0

Street Surface Concrete,Paved

Porch Front Porch

Garage true

Building

Foundation Slab

Sewer Public Sewer

Water City

Level or Stories One and One Half

Schools

Elementary Schools Blythe

Middle Schools J.M. Alexander

High Schools North Mecklenburg

Others

Pets Allowed Conditional, Size Limit, Dogs OK

Senior Community false


Read Less Info
Listed by Nancy Braun • Carolina Property Management LLC • Nancy@carolinaspropertymanagement.com

Nearby Locations

GET MORE INFORMATION

Name
Phone*
Message