

For more information regarding the value of a property, please contact us for a free consultation.
Key Details
Sold Price $467,000
Property Type Condo
Sub Type Condominium
Listing Status Sold
Purchase Type For Sale
Square Footage 1,724 sqft
Price per Sqft $270
Subdivision Southgate On Fairview
MLS Listing ID 4363801
Sold Date 09/08/26
Bedrooms 3
Full Baths 2
Half Baths 1
HOA Fees $679/mo
HOA Y/N 1
Abv Grd Liv Area 1,724
Year Built 2007
Property Sub-Type Condominium
Property Description
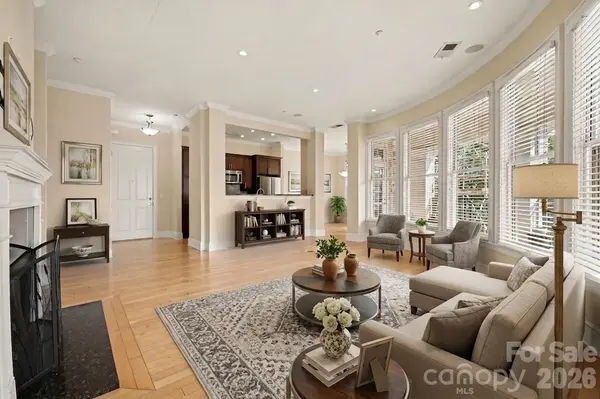
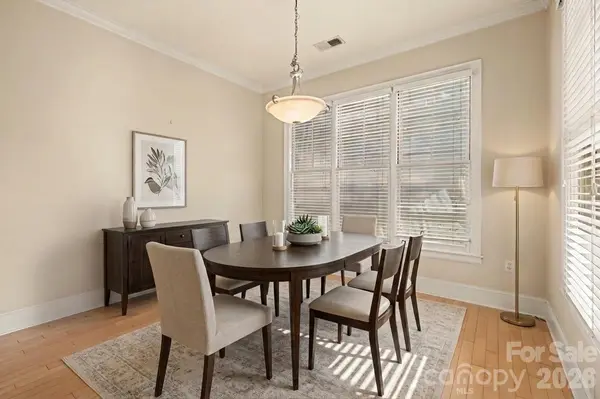
Fresh Price and Freshly Cleaned. This is sure to be a great investment! ***$5,000 Lender Credit when you get approved with participating lender*** The seller is paying the assessment that includes exterior renovations including exterior cladding, roof drainage system design/repair, replacement of windows/doors, and refurbishment of balconies.*** Welcome to Southgate on Fairview Condos - just minutes from the heart of Southpark, shopping, restaurants, entertainment, Park Road Park, and the rest of everything the beautiful Queen City has to offer. This is your chance to own one of the larger condos in Fairview. The building features secure entry level access, a parking garage with two parking spaces, storage, an available social room, elevator access to the 2nd floor, and a peaceful walk to the end unit. The 3 bedrooms, 2.5 bathroom condo is move-in ready and features high ceilings, light hardwood floors, recessed lighting, and tons of desirable natural lighting. The galley kitchen features granite countertops, tile backsplash, stainless appliances, wooden cabinetry, bar seating, and access to the formal dining area. The spacious living room is surrounded by beautiful bay-like windows and houses the fireplaces, mantle, and TV. The split floor plan has the two secondary bedrooms and spacious closet on one side separated by the jack and jill bathroom, while the primary suite, bathroom and walk-in closet are on the other side. That's not all!! Finally, the key focal point of the Condo is the huge walk out terrace perfect for entertaining, relaxing, catching a glimpse of the moon and stars! We welcome you to take a tour today!
Location
State NC
County Mecklenburg
Zoning R22MF
Rooms
Primary Bedroom Level Main
Main Level Bedrooms 3
Interior
Interior Features Kitchen Island, Pantry, Storage, Walk-In Closet(s), Whirlpool
Heating Electric
Cooling Ceiling Fan(s), Central Air
Flooring Carpet, Tile, Wood
Fireplaces Type Gas Log, Living Room
Fireplace true
Appliance Dishwasher, Disposal, Electric Cooktop, Electric Oven, Electric Water Heater, Microwave, Refrigerator
Laundry Inside, Laundry Room
Exterior
Garage Spaces 2.0
Community Features Elevator, Sidewalks, Street Lights
Utilities Available Electricity Connected
Street Surface Asphalt,Paved
Porch Balcony
Garage true
Building
Lot Description End Unit
Foundation Slab
Sewer Public Sewer
Water City
Level or Stories Two
Structure Type Brick Partial
New Construction false
Schools
Elementary Schools Beverly Woods
Middle Schools Carmel
High Schools South Mecklenburg
Others
Pets Allowed Yes
HOA Name William Douglas Property Management
Senior Community false
Special Listing Condition None
Read Less Info
Want to know what your home might be worth? Contact us for a FREE valuation!

Our team is ready to help you sell your home for the highest possible price ASAP
© 2026 Listings courtesy of Canopy MLS as distributed by MLS GRID. All Rights Reserved.
Bought with Anita Sabates • Howard Hanna Allen Tate Lake Norman
Nearby Locations
GET MORE INFORMATION
