

For more information regarding the value of a property, please contact us for a free consultation.
Key Details
Sold Price $215,000
Property Type Single Family Home
Sub Type Single Family Residence
Listing Status Sold
Purchase Type For Sale
Square Footage 1,426 sqft
Price per Sqft $150
MLS Listing ID 4386455
Sold Date 09/11/26
Style Cottage
Bedrooms 2
Full Baths 2
Abv Grd Liv Area 1,426
Year Built 1925
Lot Size 0.450 Acres
Acres 0.45
Property Sub-Type Single Family Residence
Property Description
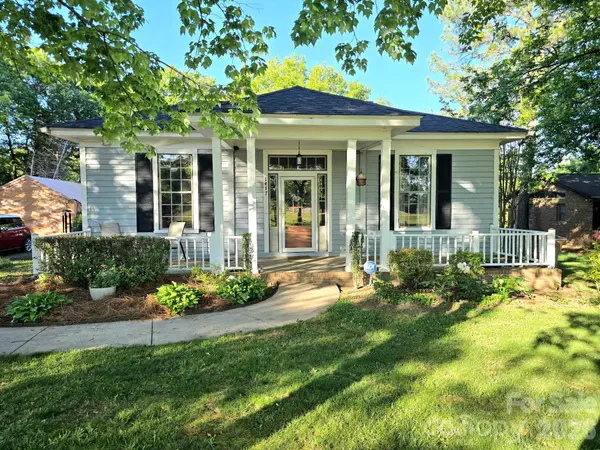
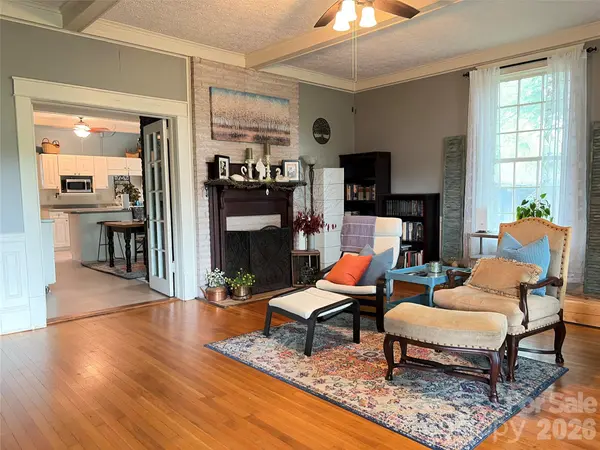
PRICE IMPROVEMENT & HOME WARRANTY INCLUDED! Step into the timeless charm of this beautifully preserved 1925 cottage, where historic character and thoughtful craftsmanship create a warmth rarely found in newer homes. From the rich hardwood floors to the intricate crown molding, original door handles, detailed baseboards, ceiling to floor windows, every space reflects careful thought, classic architectural elegance, and attention to detail.
Perfectly situated minutes from Hwy 74 shopping, dining, and everyday conveniences, this home sits on nearly a half acre lot and offers the peaceful feeling of country living while still being close to the heart of Shelby.
The spacious and inviting living room offers a fireplace with gas logs, creating the perfect atmosphere for entertaining or relaxing evenings at home. The dining area features a solid brick, wood burning fireplace that adds the perfect touch to the in-home dining experience. Featuring 2 bedrooms and 2 full baths, the home blends comfort and character throughout.
The private primary suite offers a serene retreat complete with its own bath and a charming clawfoot tub, adding yet another touch of vintage elegance to this one-of-a-kind home.
Enjoy quiet mornings on the rocking chair front porch, host gatherings on the spacious grilling patio, and appreciate the perfectly sized backyard designed for easy outdoor living. Two outdoor buildings provide plenty of storage.
Location
State NC
County Cleveland
Zoning GB
Rooms
Basement Dirt Floor
Guest Accommodations None
Primary Bedroom Level Main
Main Level Bedrooms 2
Interior
Interior Features Breakfast Bar
Heating Forced Air, Natural Gas, Other - See Remarks
Cooling Ceiling Fan(s), Central Air
Fireplaces Type Gas Log, Other - See Remarks
Fireplace true
Appliance Dishwasher, Gas Oven, Microwave, Refrigerator
Laundry Electric Dryer Hookup, Gas Dryer Hookup, Other - See Remarks
Exterior
Utilities Available Cable Available, Electricity Connected, Other - See Remarks
Waterfront Description None
Roof Type Architectural Shingle
Street Surface Gravel,Paved
Garage false
Building
Lot Description Cleared
Foundation Crawl Space
Sewer Public Sewer
Water City
Architectural Style Cottage
Level or Stories One
Structure Type Wood
New Construction false
Schools
Elementary Schools Unspecified
Middle Schools Unspecified
High Schools Unspecified
Others
Senior Community false
Acceptable Financing Cash, Conventional, FHA, VA Loan
Listing Terms Cash, Conventional, FHA, VA Loan
Special Listing Condition None
Read Less Info
Want to know what your home might be worth? Contact us for a FREE valuation!

Our team is ready to help you sell your home for the highest possible price ASAP
© 2026 Listings courtesy of Canopy MLS as distributed by MLS GRID. All Rights Reserved.
Bought with Scott Harrill • Huitt Realty LLC
Nearby Locations
GET MORE INFORMATION
