


For more information regarding the value of a property, please contact us for a free consultation.
Key Details
Sold Price $380,000
Property Type Townhouse
Sub Type Townhouse
Listing Status Sold
Purchase Type For Sale
Square Footage 2,034 sqft
Price per Sqft $186
Subdivision Ayrshire Townhomes
MLS Listing ID 4399025
Sold Date 09/11/26
Style Transitional
Bedrooms 3
Full Baths 3
Half Baths 1
Construction Status Completed
HOA Fees $270/mo
HOA Y/N 1
Abv Grd Liv Area 1,482
Year Built 2018
Lot Size 1,742 Sqft
Acres 0.04
Property Sub-Type Townhouse
Property Description
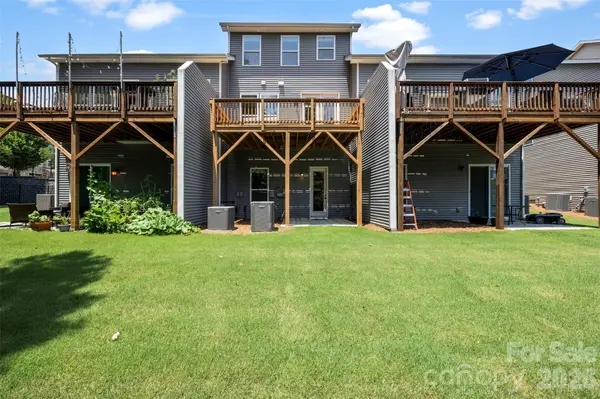
WELCOME HOME to this spacious three-level townhome in one of FORT MILL'S most sought-after and rapidly growing areas! Offering the perfect blend of space, flexibility, and location, this home is designed to fit a variety of lifestyles. The main level provides an inviting space for everyday living and entertaining, including a natural GAS FIREPLACE, and a stylish kitchen with ISLAND for easy gatherings and plenty of storage. Upstairs you'll find TWO generously sized PRIMARY SUITES, each featuring its own private full bathroom and WALK-IN CLOSETS—perfect for family members, guests, or roommates. The FINISHED WALK-OUT BASEMENT adds even more living space with a THIRD bedroom, full bathroom, and a separate rec room/living area- making it an ideal guest suite, home office, media room, or private retreat! Step outside to enjoy your private, tree-lined backyard that can be fenced if desired, offering a peaceful setting with added privacy that's hard to find in townhome living. Residents enjoy access to community amenities including a NEIGHBORHOOD POOL and playground, providing fun and relaxation just steps from home. Located just minutes from shopping, dining, entertainment, and everyday conveniences. This home is also zoned for highly rated FORT MILL SCHOOLS and provides quick access to Charlotte, Ballantyne, and the Airport. You'll enjoy an easy commute while still taking advantage of Fort Mill's small-town charm and exceptional quality of life. Whether you're looking for flexible living space, room to grow, or an unbeatable location, this BEAUTIFUL TOWNHOME HAS IT ALL! Schedule your showing today!
Location
State SC
County York
Zoning Res
Rooms
Basement Storage Space, Walk-Out Access
Primary Bedroom Level Upper
Interior
Interior Features Attic Stairs Pulldown, Garden Tub, Kitchen Island, Storage, Walk-In Closet(s)
Heating Forced Air, Natural Gas
Cooling Ceiling Fan(s), Central Air, Electric
Flooring Carpet, Wood
Fireplaces Type Gas Log, Living Room
Fireplace true
Appliance Dishwasher, Disposal, Electric Water Heater, Microwave, Oven, Refrigerator
Laundry Upper Level
Exterior
Garage Spaces 1.0
Community Features Cabana, Outdoor Pool, Playground, Sidewalks, Street Lights
Utilities Available Natural Gas
Roof Type Architectural Shingle
Street Surface Concrete,Paved
Porch Deck, Rear Porch
Garage true
Building
Foundation Basement
Builder Name Mattamy Homes
Sewer Public Sewer
Water City
Architectural Style Transitional
Level or Stories Two
Structure Type Fiber Cement,Stone
New Construction false
Construction Status Completed
Schools
Elementary Schools Flint Hill
Middle Schools Unspecified
High Schools Nation Ford
Others
Pets Allowed Yes
HOA Name Kuester Management
Senior Community false
Acceptable Financing Cash, Conventional, FHA, VA Loan
Listing Terms Cash, Conventional, FHA, VA Loan
Special Listing Condition None
Read Less Info
Want to know what your home might be worth? Contact us for a FREE valuation!

Our team is ready to help you sell your home for the highest possible price ASAP
© 2026 Listings courtesy of Canopy MLS as distributed by MLS GRID. All Rights Reserved.
Bought with David Huss • Howard Hanna Allen Tate SouthPark
Nearby Locations
GET MORE INFORMATION
