


For more information regarding the value of a property, please contact us for a free consultation.
Key Details
Sold Price $330,000
Property Type Single Family Home
Sub Type Single Family Residence
Listing Status Sold
Purchase Type For Sale
Square Footage 2,756 sqft
Price per Sqft $119
Subdivision Random Woods
MLS Listing ID 4390895
Sold Date 10/27/26
Style Traditional
Bedrooms 3
Full Baths 3
Half Baths 1
Abv Grd Liv Area 2,756
Year Built 1986
Lot Size 1.100 Acres
Acres 1.1
Property Sub-Type Single Family Residence
Property Description
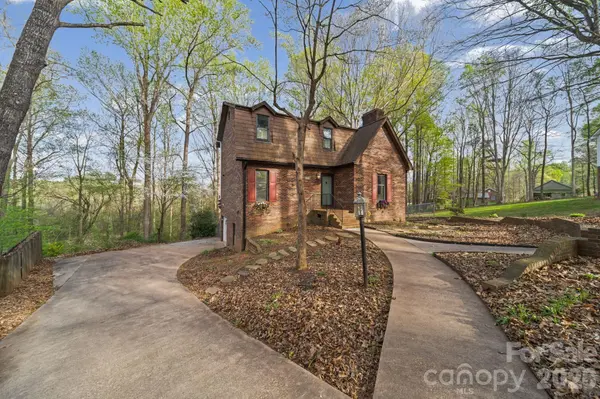
Situated on approximately 1.1 acres at the end of a quiet cul-de-sac, this spacious 3-bedroom, 3.5-bath home with a flex space in the basement, combines comfort, privacy, and beautiful backyard views. The main floor features a welcoming living room with a fireplace, a formal dining area, and a well-designed kitchen with a casual breakfast nook, creating an ideal space for both everyday living and entertaining. A convenient laundry room and half bath complete the main level. Upstairs, you'll find three bedrooms and two full bathrooms, including a spacious primary suite designed for relaxation and privacy. The finished basement adds valuable flexibility, offering an additional bedroom, full bath, and separate exterior access, perfect for guests, multi-generational living, a home office, or recreation space. Surrounded by peaceful surroundings and is set on a generous lot, this property provides plenty of room to enjoy both indoor comfort and outdoor living. Seller is offering home warranty.
Location
State NC
County Davidson
Zoning Low density Residential
Rooms
Basement Apartment, Daylight, Exterior Entry, Finished, Walk-Out Access, Walk-Up Access
Guest Accommodations Separate Entrance,Separate Living Quarters
Primary Bedroom Level Upper
Interior
Interior Features Attic Stairs Pulldown, Pantry, Storage, Walk-In Closet(s), Walk-In Pantry
Heating Forced Air, Heat Pump
Cooling Ceiling Fan(s), Central Air, Heat Pump
Flooring Vinyl, Wood
Fireplaces Type Bonus Room, Family Room, Gas
Fireplace true
Appliance Dishwasher, Double Oven, Electric Cooktop, Electric Water Heater, Microwave, Refrigerator with Ice Maker
Laundry Electric Dryer Hookup, Utility Room, Laundry Closet, Laundry Room, Main Level, Washer Hookup
Exterior
Exterior Feature Storage
Fence Back Yard, Chain Link, Fenced
Roof Type Architectural Shingle
Street Surface Concrete,Paved
Accessibility Two or More Access Exits, Bath Grab Bars, Swing In Door(s)
Porch Deck
Garage false
Building
Lot Description Cul-De-Sac, Flood Plain/Bottom Land, Sloped, Wooded, Views
Foundation Slab
Builder Name Piedmont Builder
Sewer Septic Installed
Water County Water
Architectural Style Traditional
Level or Stories Two
Structure Type Brick Full
New Construction false
Schools
Elementary Schools Welcome
Middle Schools North Davidson
High Schools North Davidson
Others
Senior Community false
Acceptable Financing Cash, Conventional, FHA, USDA Loan, VA Loan
Listing Terms Cash, Conventional, FHA, USDA Loan, VA Loan
Special Listing Condition None
Read Less Info
Want to know what your home might be worth? Contact us for a FREE valuation!

Our team is ready to help you sell your home for the highest possible price ASAP
© 2026 Listings courtesy of Canopy MLS as distributed by MLS GRID. All Rights Reserved.
Bought with Non Member • Canopy Administration