

For more information regarding the value of a property, please contact us for a free consultation.
Key Details
Sold Price $549,900
Property Type Single Family Home
Sub Type Single Family Residence
Listing Status Sold
Purchase Type For Sale
Square Footage 2,633 sqft
Price per Sqft $208
MLS Listing ID 4375261
Sold Date 10/20/26
Style Cottage,European
Bedrooms 4
Full Baths 2
Half Baths 1
Construction Status Completed
Abv Grd Liv Area 2,633
Year Built 2026
Lot Size 0.430 Acres
Acres 0.43
Property Sub-Type Single Family Residence
Property Description
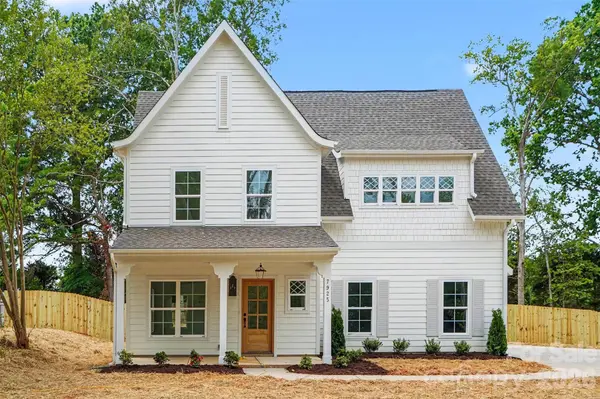
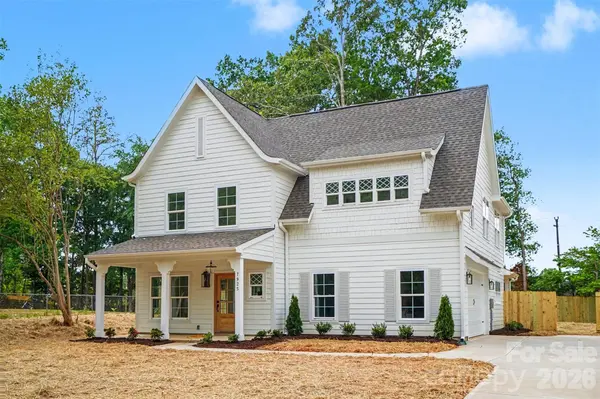
Mint Hill Custom without the wait! Welcome to 7925 Large Oak Ln, a charming 4 bedroom, 2.5 bath home tucked on a quiet side street in desirable Mint Hill. Thoughtfully designed with stylish finishes throughout, this home blends comfort with English country cottage-inspired charm, featuring designer tile, marble accents, upgraded lighting fixtures, and warm custom details throughout.
The bright open floorplan centers around a spacious kitchen with an oversized island, perfect for gathering, entertaining, or casual mornings at home. Coffee lovers will appreciate the dedicated coffee bar area with space for larger espresso or specialty machines. Generous living spaces and four well-sized bedrooms offer flexibility for guests, office space, or growing households.
Enjoy relaxing mornings on the covered front porch and unwind out back on the covered rear porch overlooking the fenced backyard—ideal for pets, play, or outdoor entertaining.
Located just a short stroll to Veterans Memorial Park and close to downtown Mint Hill shops, dining, and community events. A move-in ready gem with custom style, timeless character, and small-town charm.
Location
State NC
County Mecklenburg
Zoning I-G(CD)
Rooms
Primary Bedroom Level Upper
Interior
Interior Features Kitchen Island, Open Floorplan, Pantry, Walk-In Closet(s), Wet Bar
Heating Central, Electric
Cooling Central Air, Electric
Fireplace false
Appliance Convection Oven, Dishwasher, Disposal, Electric Oven, Electric Range, Exhaust Fan, Exhaust Hood, Freezer, Ice Maker, Microwave
Laundry Laundry Room, Upper Level
Exterior
Garage Spaces 2.0
Fence Back Yard, Privacy, Wood
Street Surface Concrete,Paved
Garage true
Building
Foundation Slab
Builder Name Wickford Properties LLC
Sewer Septic Installed
Water City
Architectural Style Cottage, European
Level or Stories Two
Structure Type Fiber Cement
New Construction true
Construction Status Completed
Schools
Elementary Schools Unspecified
Middle Schools Unspecified
High Schools Unspecified
Others
Senior Community false
Acceptable Financing Conventional, FHA
Listing Terms Conventional, FHA
Special Listing Condition Undisclosed
Read Less Info
Want to know what your home might be worth? Contact us for a FREE valuation!

Our team is ready to help you sell your home for the highest possible price ASAP
© 2026 Listings courtesy of Canopy MLS as distributed by MLS GRID. All Rights Reserved.
Bought with Lucas Harrison • Coldwell Banker Realty